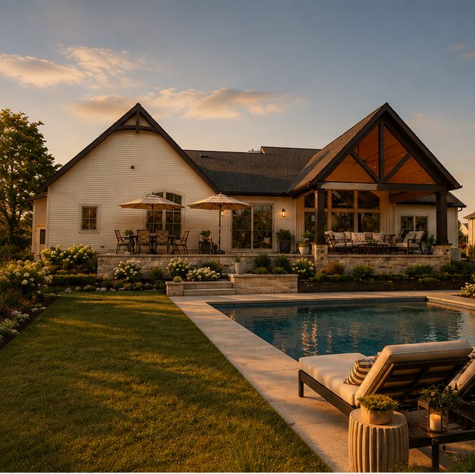
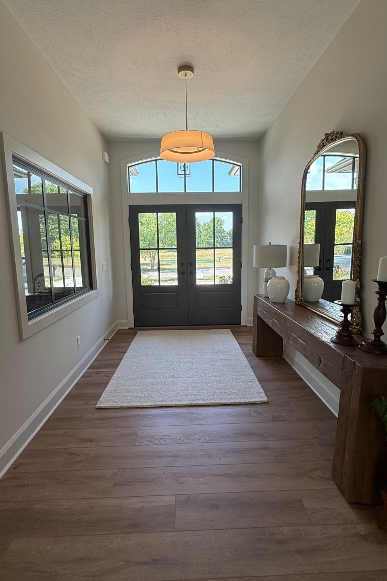
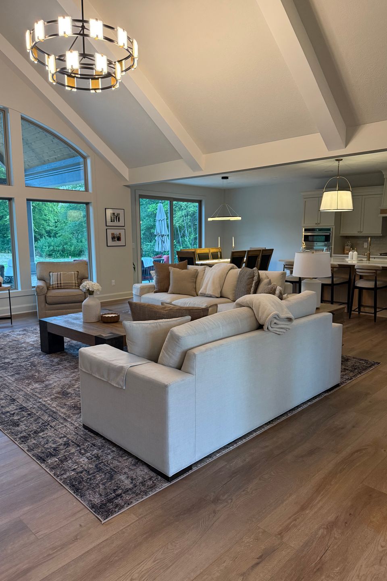
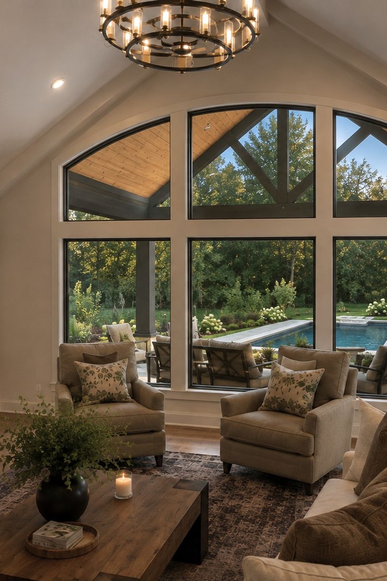
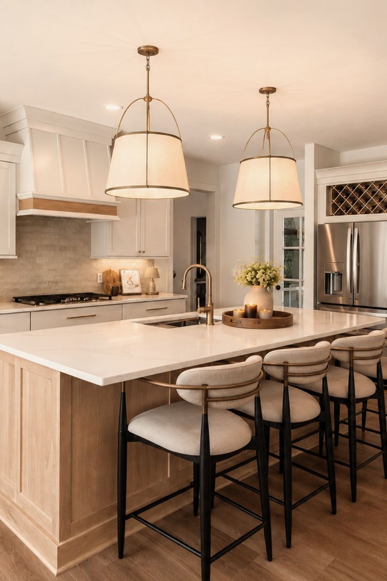
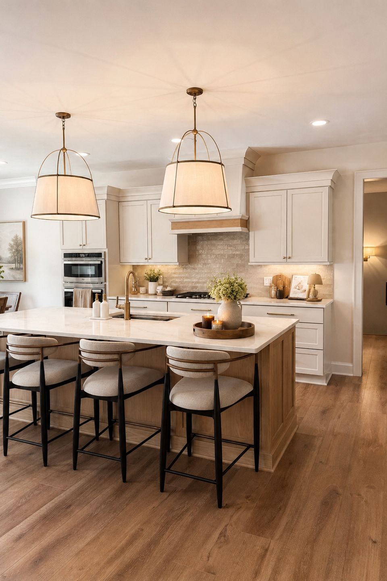
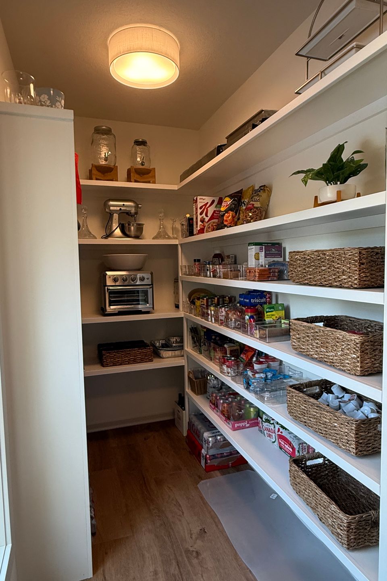
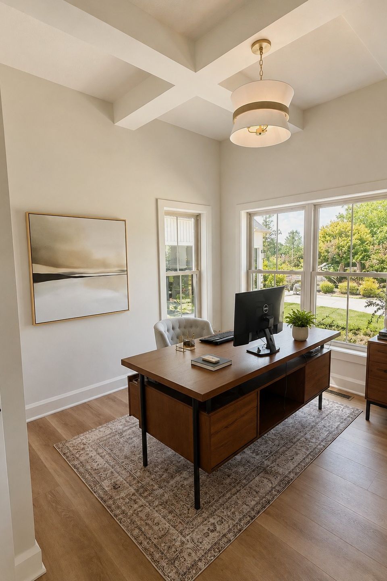
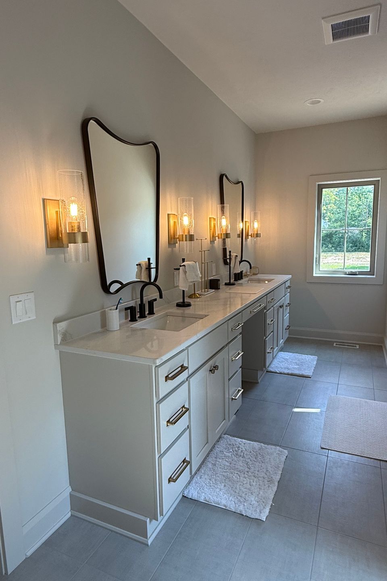
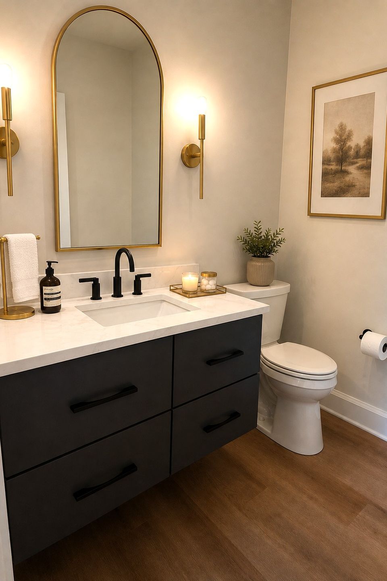
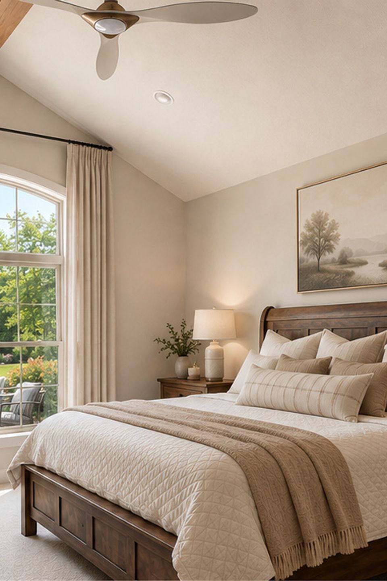
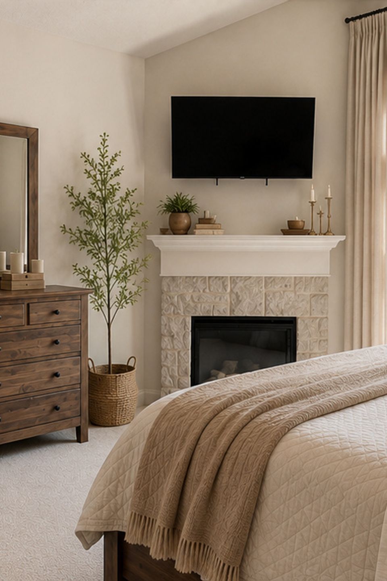
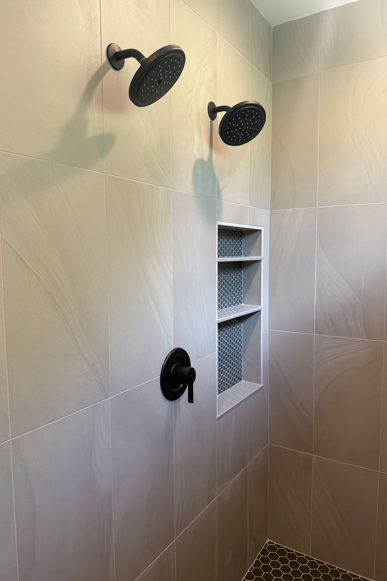
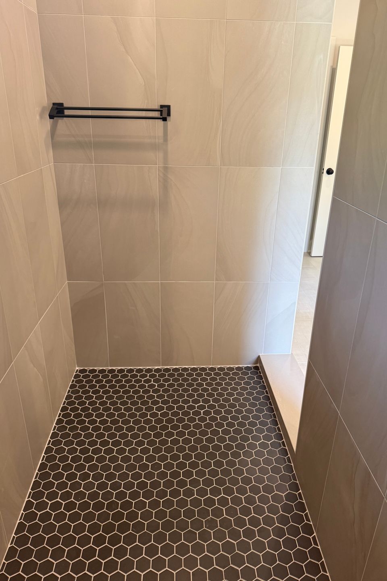
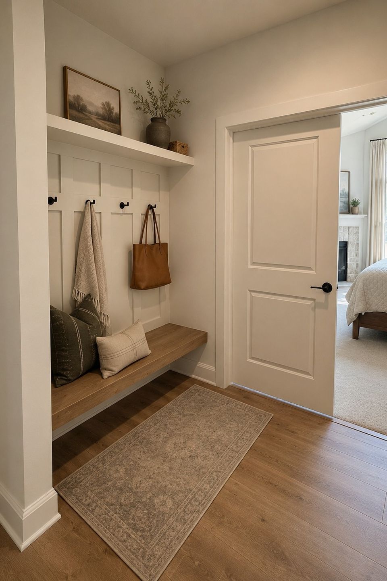
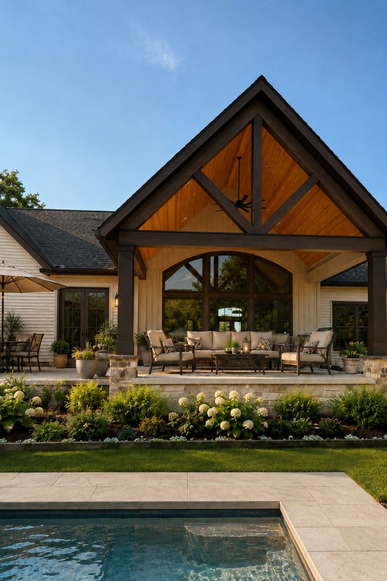
The Westhaven is a thoughtfully designed ranch home that blends open-concept living with custom craftsmanship and everyday functionality. Featuring 2,766 square feet on the main floor, this home offers a spacious great room with vaulted ceilings, a designer kitchen with oversized island and walk-in pantry, and a private primary suite designed for comfort and relaxation. Additional highlights include a covered outdoor living area, dedicated mudroom, generous secondary bedrooms, and a large 3-car garage, creating a perfect balance of luxury and practicality for modern living.