
Plan Specifications
Total Living Area: 3,418 Sq Ft
First Floor: 2,238 Sq Ft
Second Floor: 1,180 Sq Ft
Bedrooms: 4
Bathrooms: 3.5
Features: Main floor living layout, open-concept design, functional second floor for additional living space
First Floor: 2,238 Sq Ft
Second Floor: 1,180 Sq Ft
Bedrooms: 4
Bathrooms: 3.5
Features: Main floor living layout, open-concept design, functional second floor for additional living space
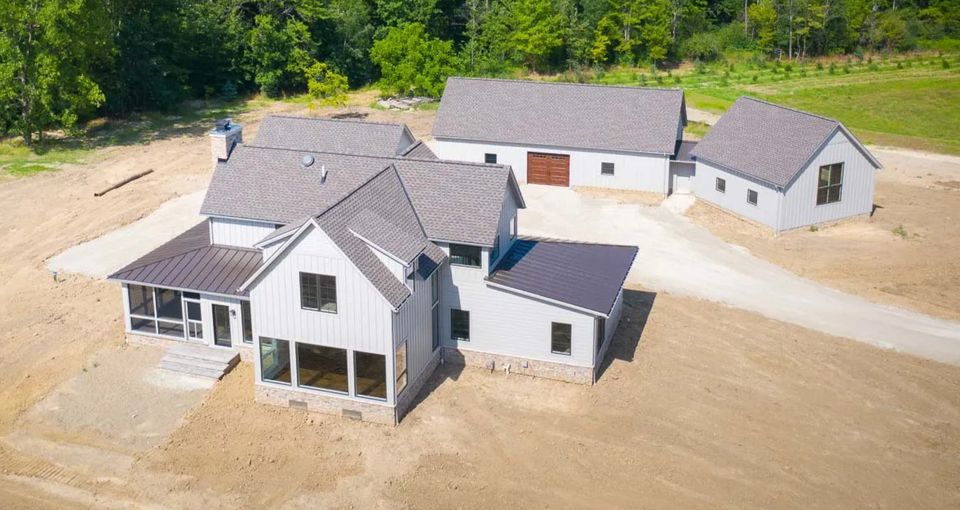
The Stonewyn is a thoughtfully designed main floor living home plan offers a spacious layout with open living areas and refined architectural details. With 3,418 square feet, this home features a seamless flow between the kitchen, dining, and living spaces, creating an ideal environment for both everyday living and entertaining. Large windows and well-designed spaces provide natural light and a comfortable, welcoming atmosphere throughout.


