Plan Specifications
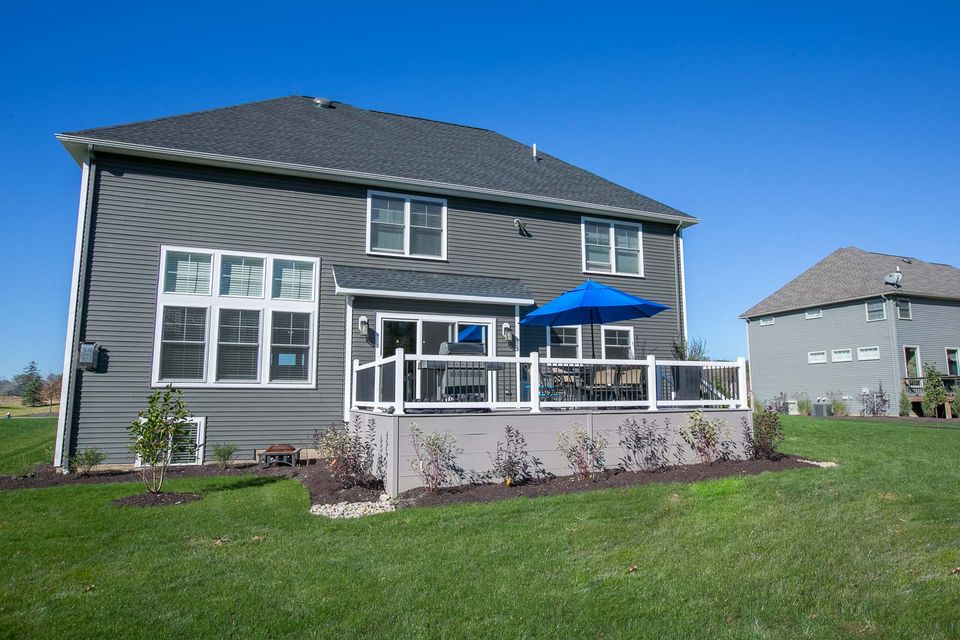
Style: Two Story
First Floor: 1,560 Sq Ft
Second Floor: 1,495 Sq Ft
Total Living Area: 3,055 Sq Ft
Bedrooms: 5
Bathrooms: 3
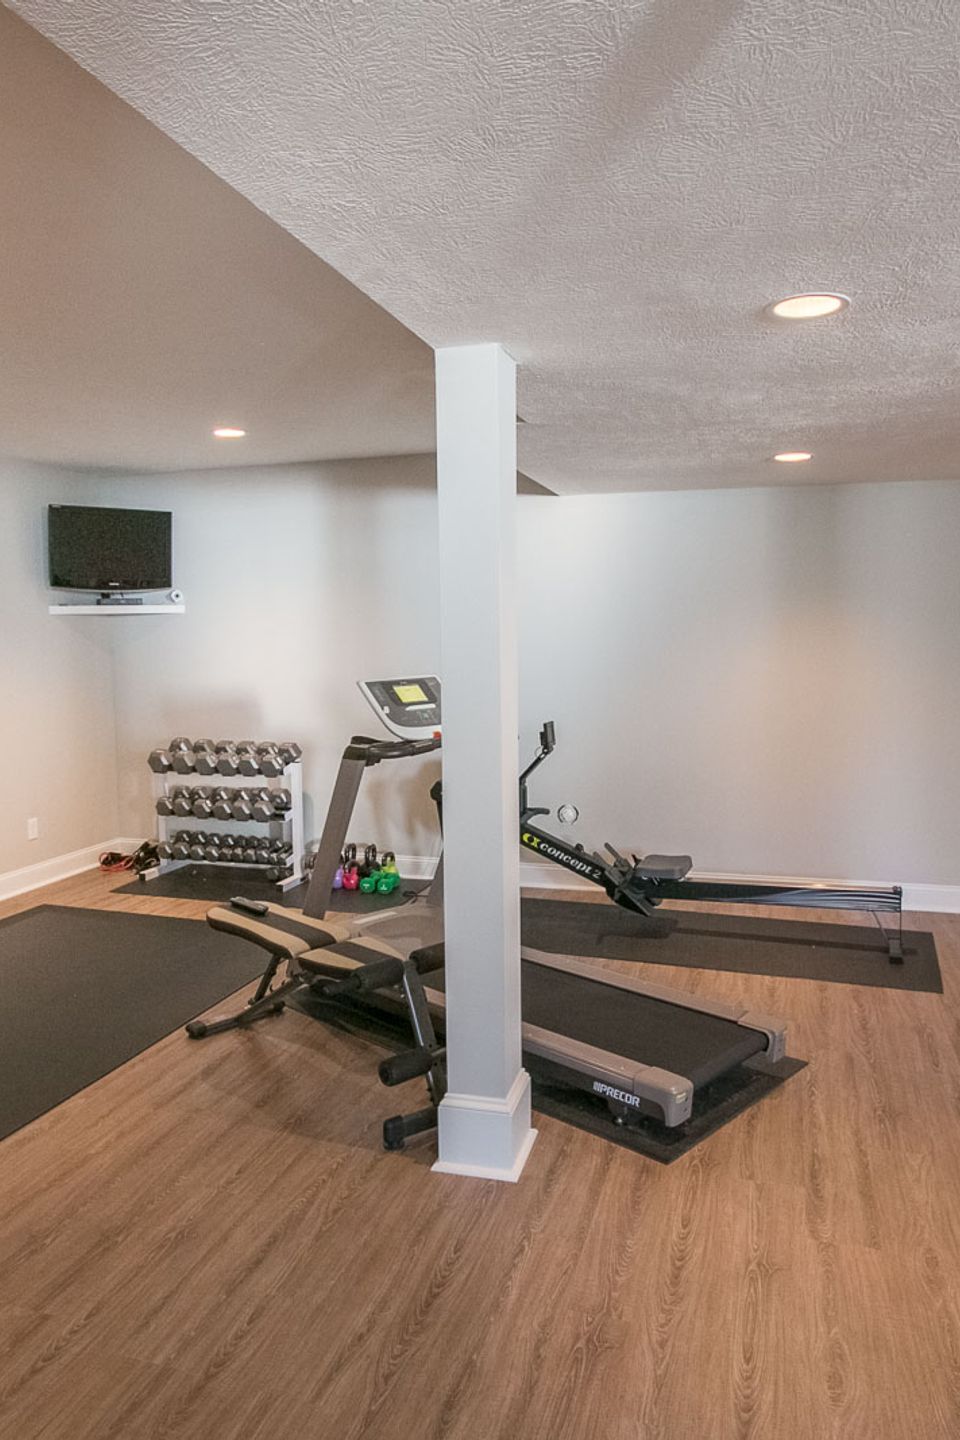
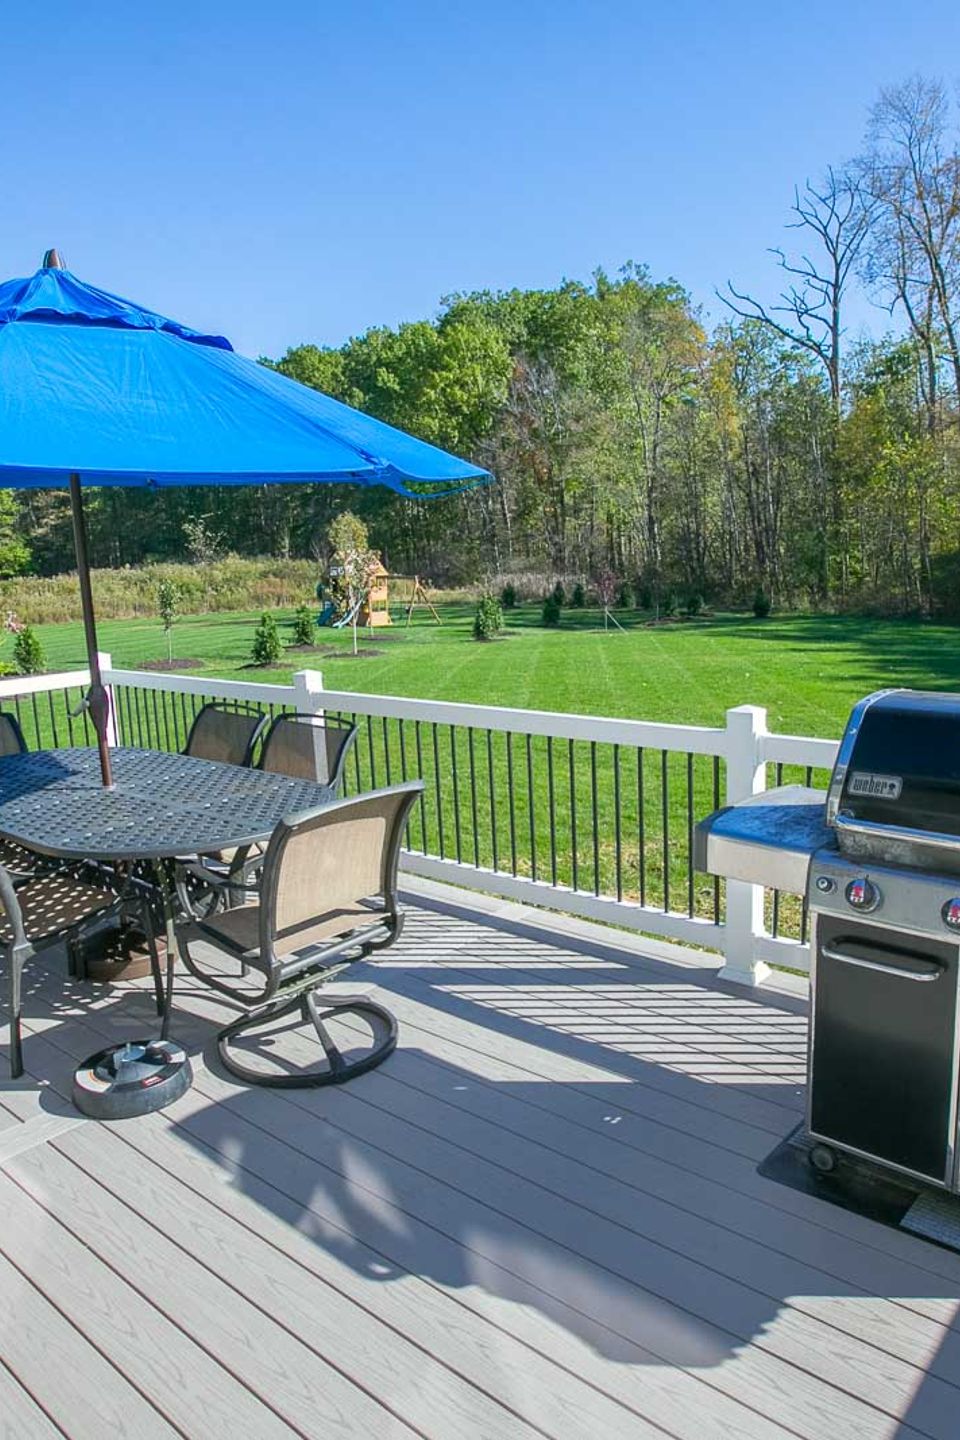
Features: Open-concept living, five-bedroom layout, spacious entertaining areas, covered outdoor living
First Floor: 1,560 Sq Ft
Second Floor: 1,495 Sq Ft
Total Living Area: 3,055 Sq Ft
Bedrooms: 5
Bathrooms: 3
Features: Open-concept living, five-bedroom layout, spacious entertaining areas, covered outdoor living
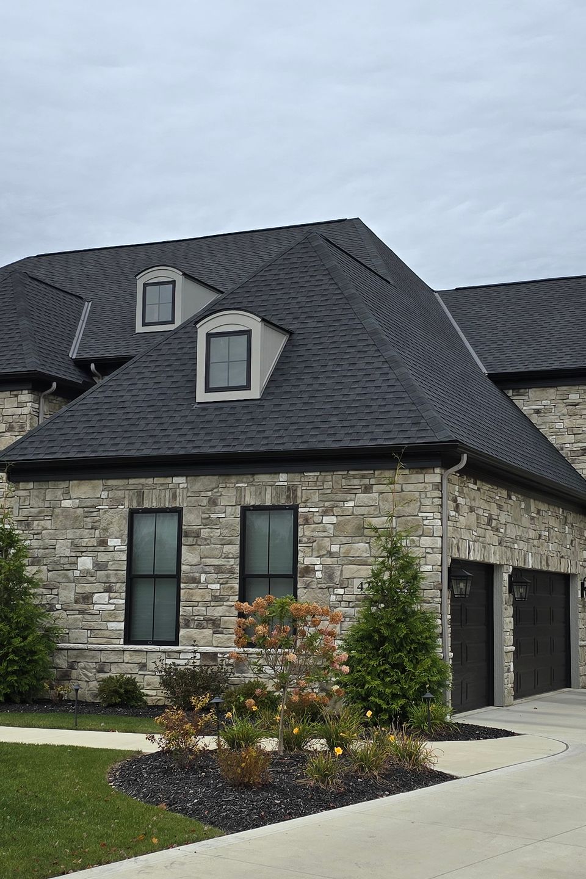
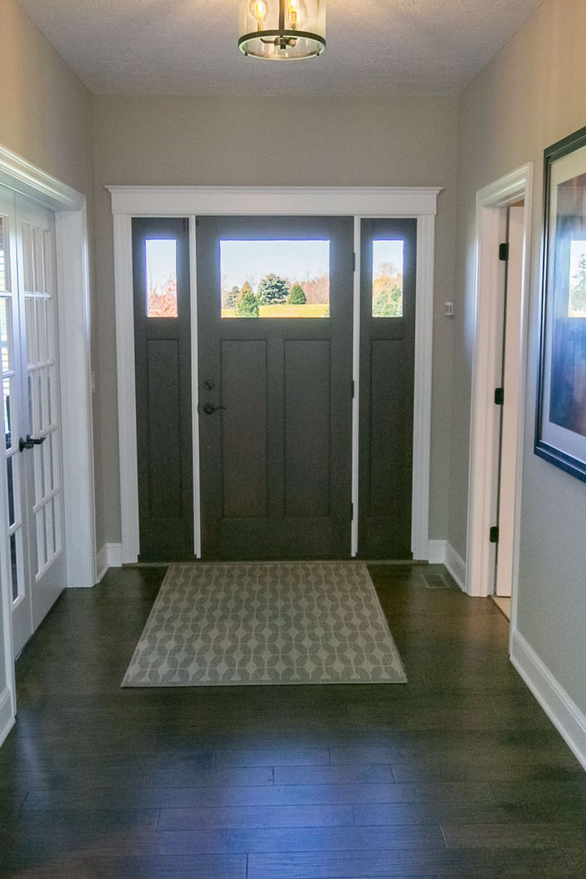
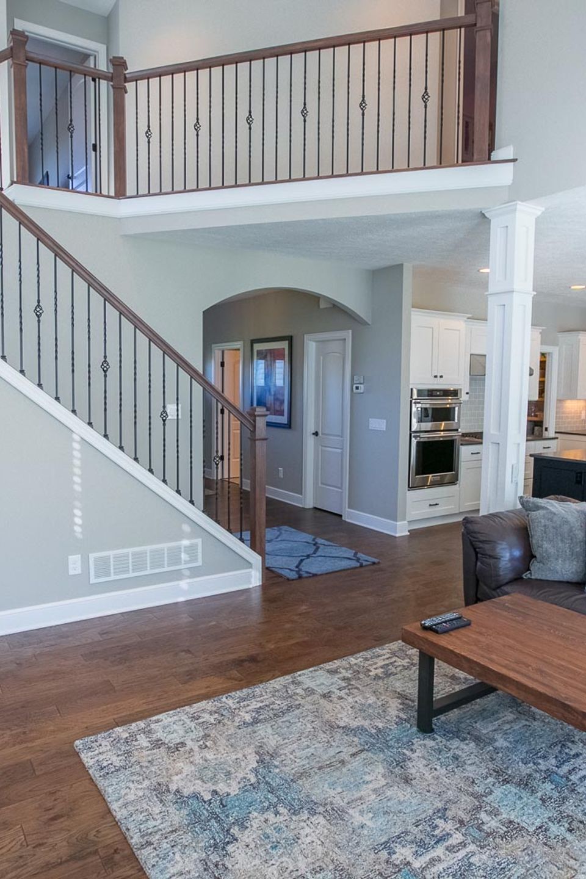
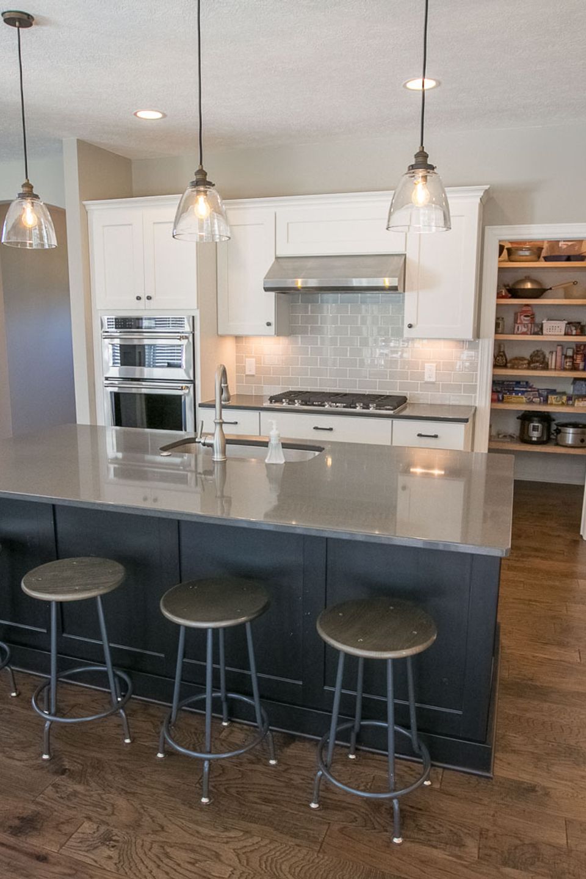
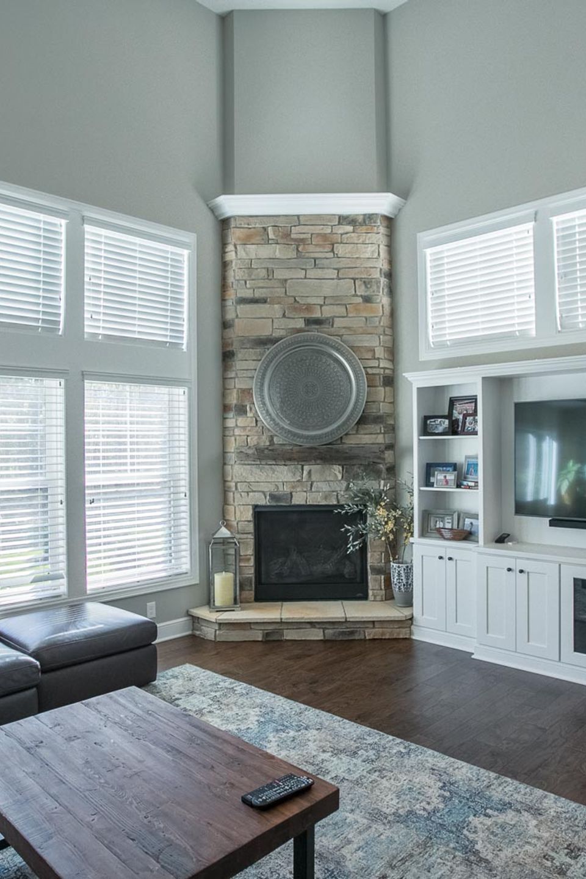
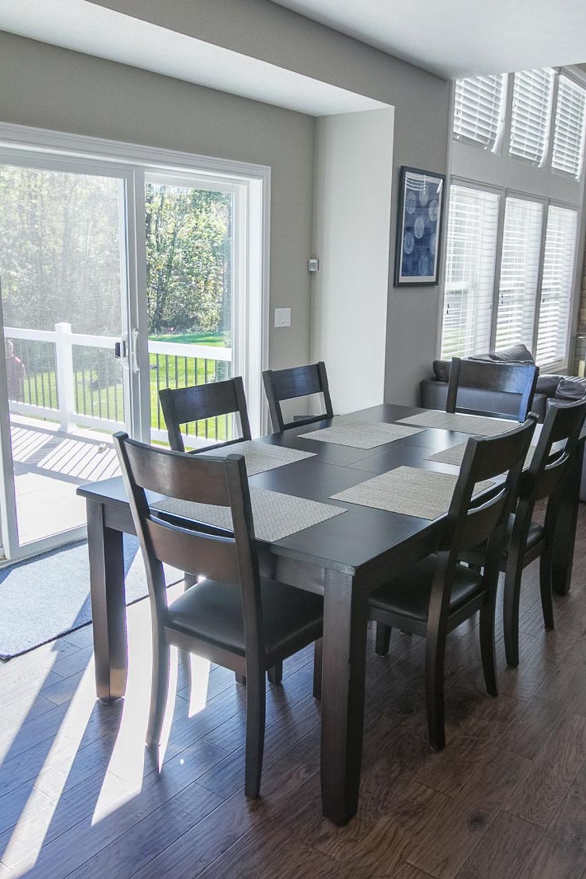
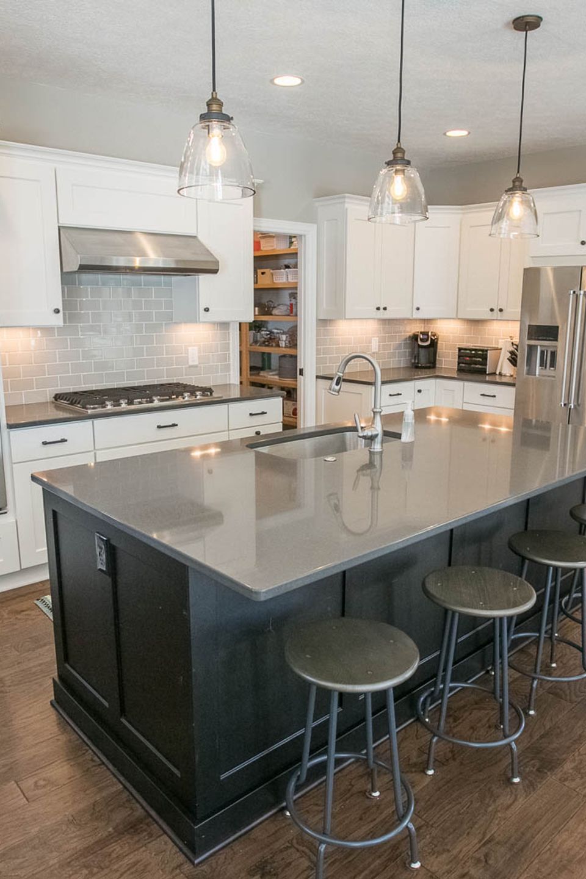
The Kensington is a spacious two-story home designed for modern family living, offering 3,055 square feet of open and functional living space. With five bedrooms, expansive gathering areas, a bright designer kitchen, and flexible entertaining spaces throughout, this home blends everyday comfort with timeless style and practicality.