Plan Specifications
Total Living Area: 3,301 Sq Ft
First Floor: 2,333 Sq Ft
Second Floor: 968 Sq Ft
Bedrooms: 4
Bathrooms: 3.5
Features: Main floor living layout, open-concept design, functional second floor, covered outdoor living space
First Floor: 2,333 Sq Ft
Second Floor: 968 Sq Ft
Bedrooms: 4
Bathrooms: 3.5
Features: Main floor living layout, open-concept design, functional second floor, covered outdoor living space
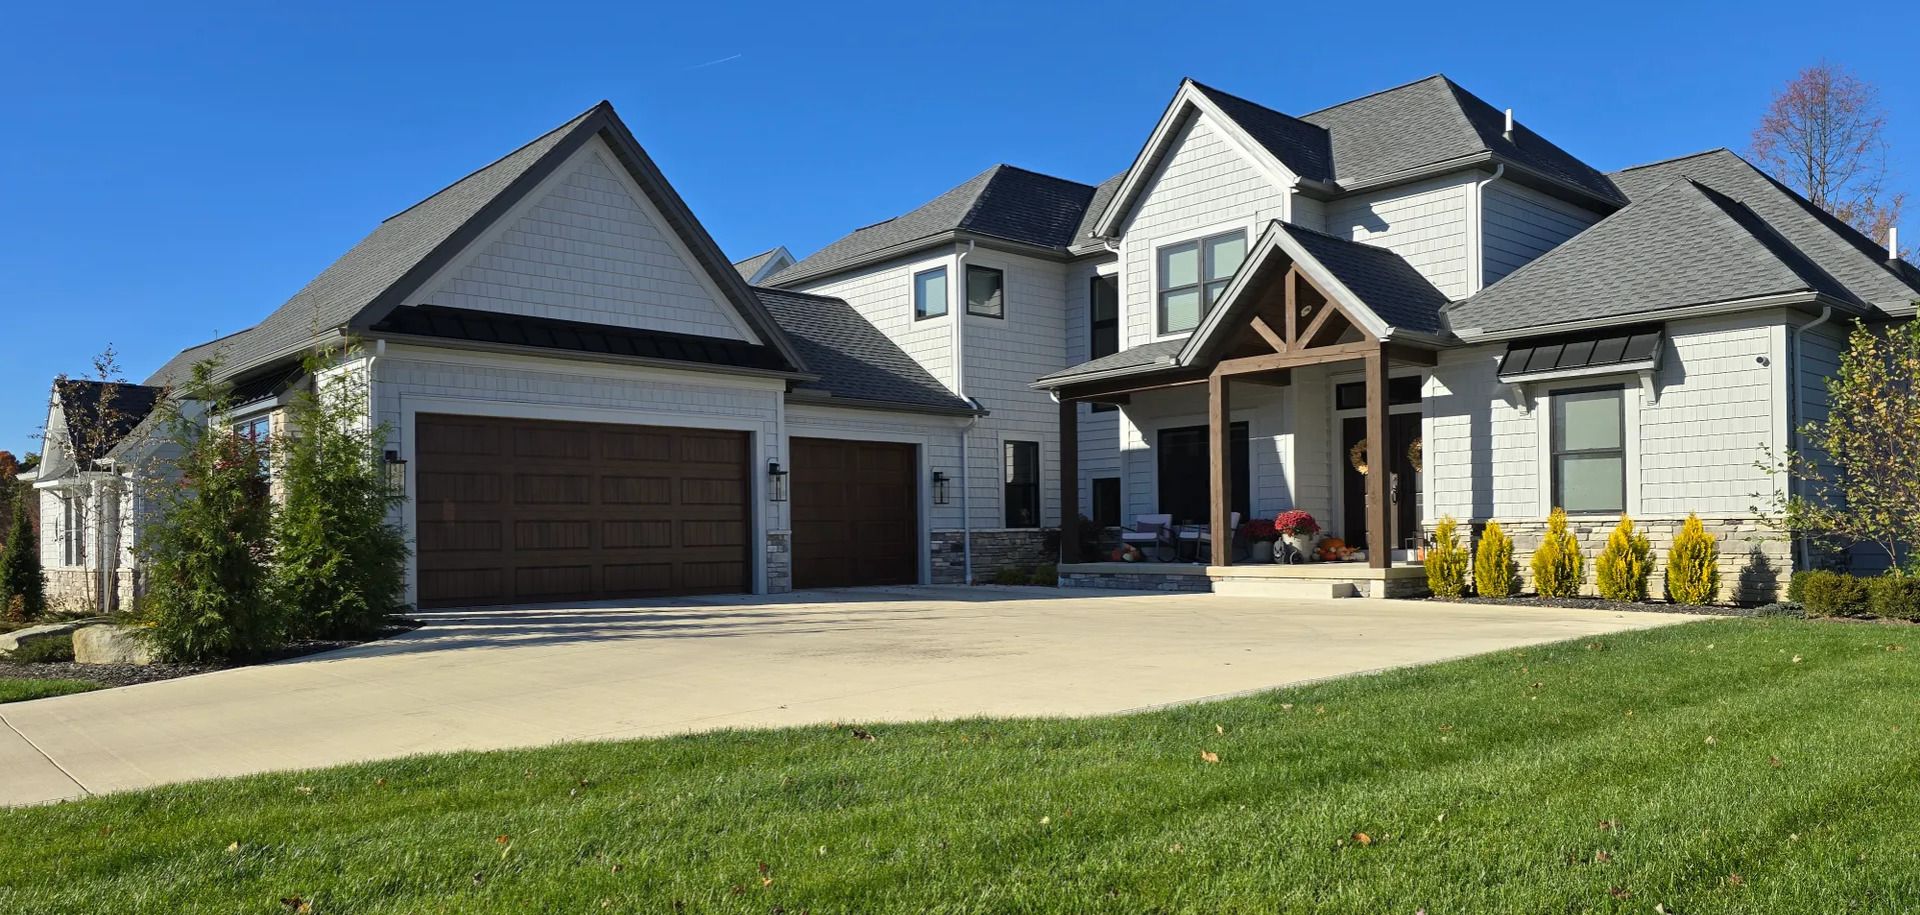
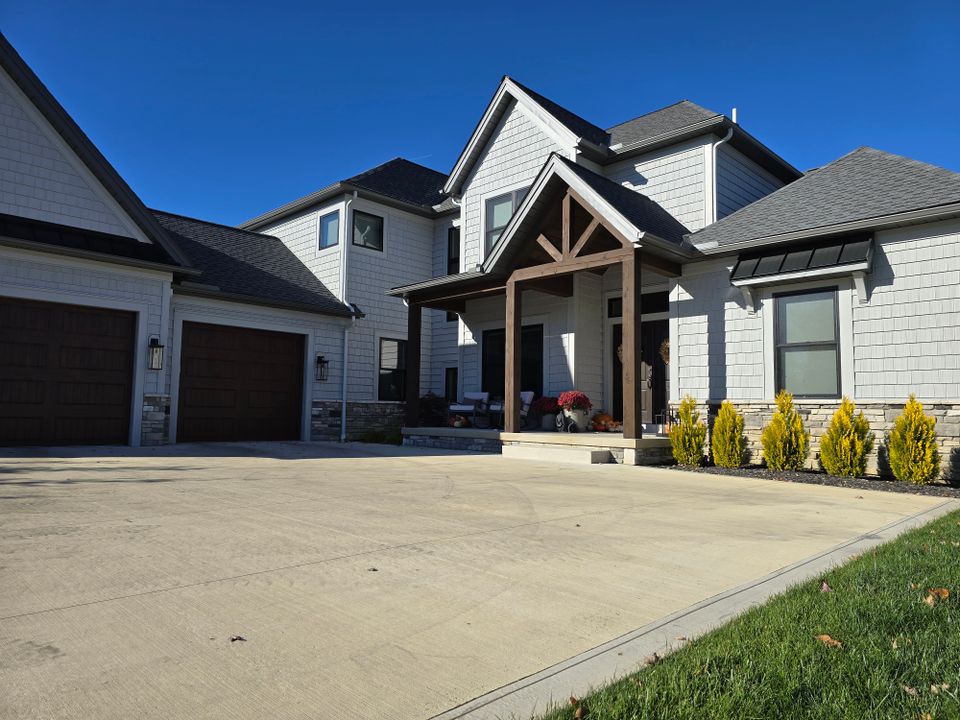
This thoughtfully designed main floor living home plan offers a spacious and functional layout with a seamless blend of open living and flexible space. With 3,301 square feet, this home features four bedrooms, three and a half bathrooms, and a natural flow between the kitchen, dining, and living areas. The main level is designed for everyday comfort, while the second floor provides additional space for family, guests, or a private retreat.