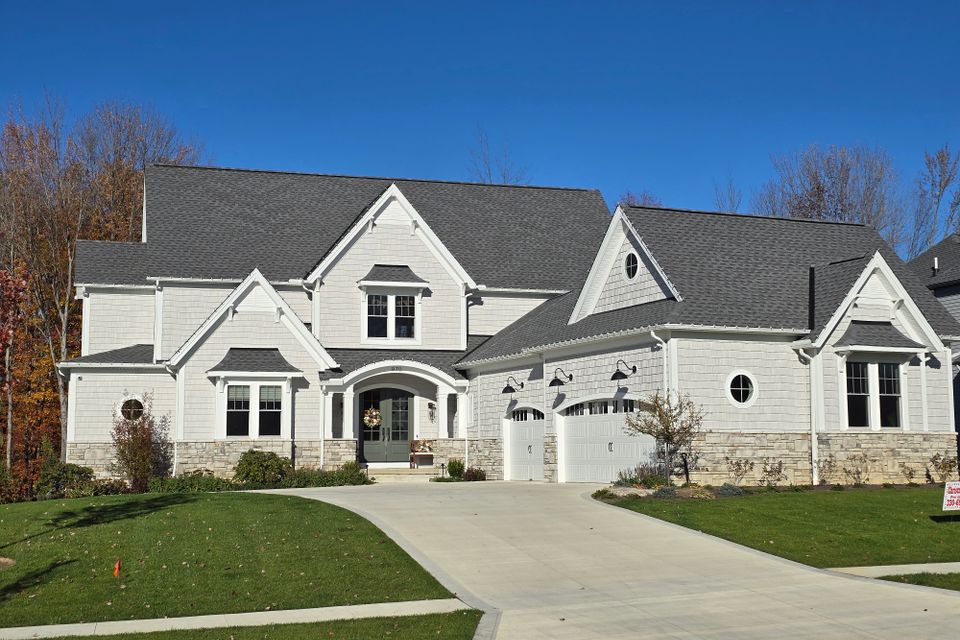
Plan Specifications
Total Living Area: 3,530 Sq Ft
First Floor: 2,210 Sq Ft
Second Floor: 1,320 Sq Ft
Bedrooms: 4
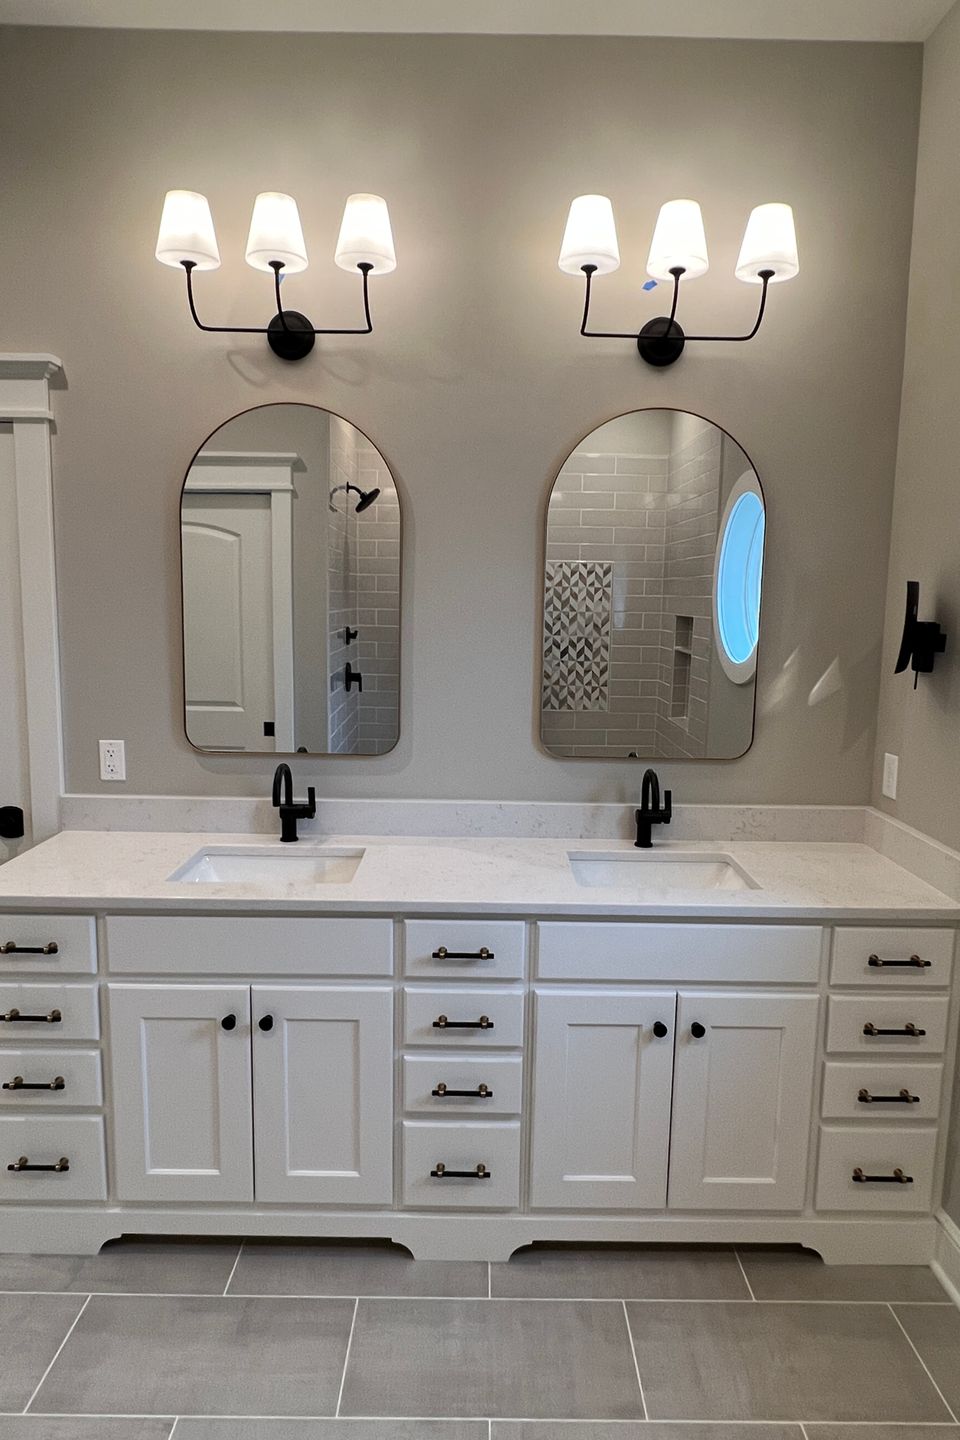
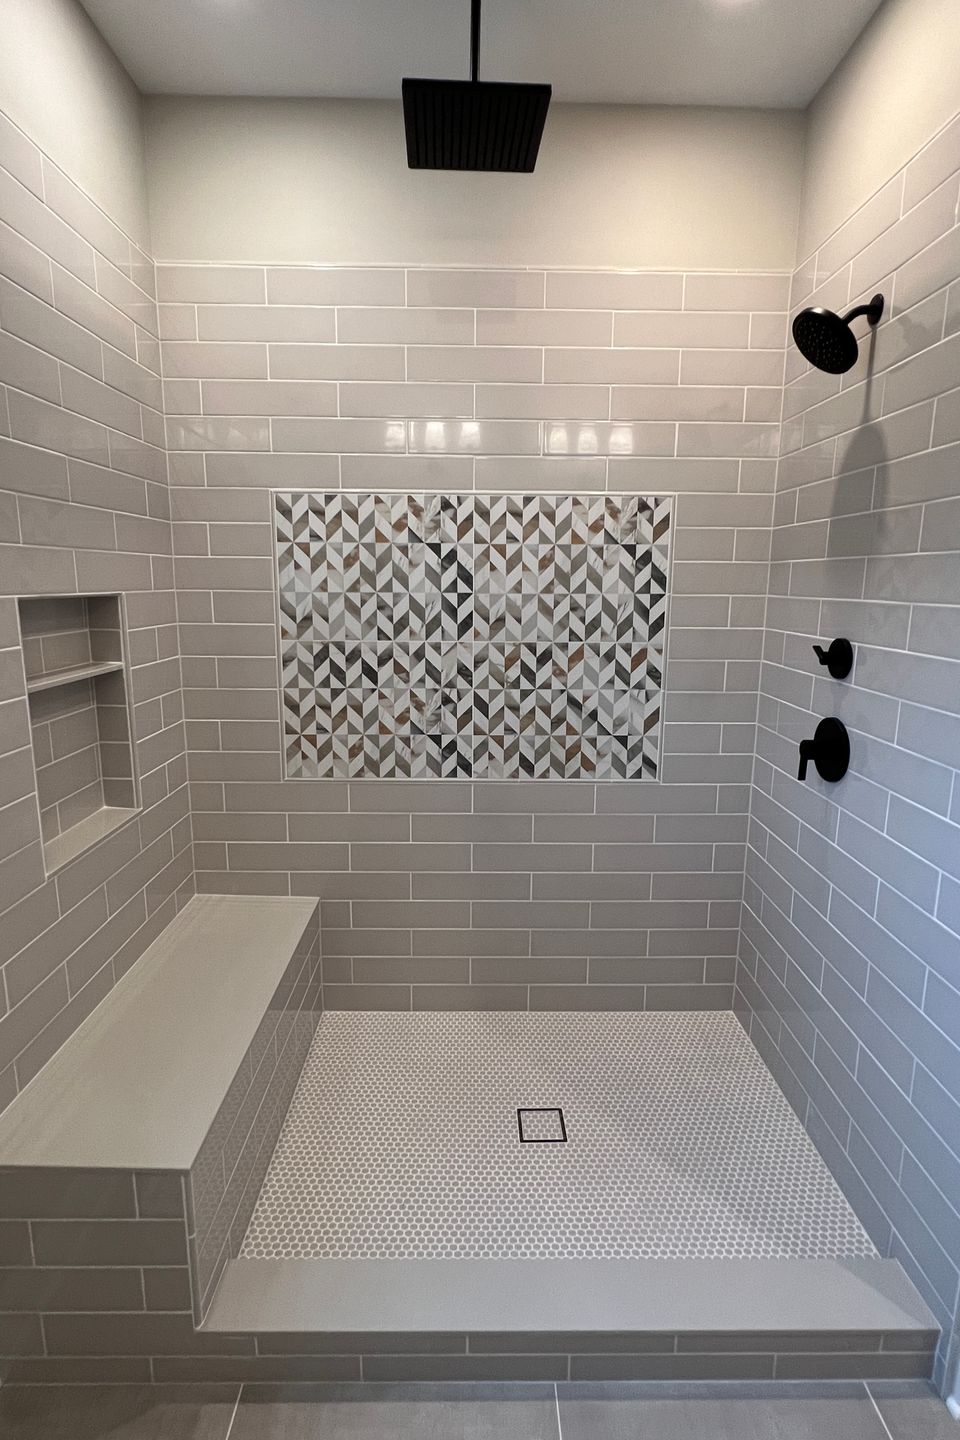
Bathrooms: 3.5
Features: Main floor living layout, covered front porch, covered rear porch
First Floor: 2,210 Sq Ft
Second Floor: 1,320 Sq Ft
Bedrooms: 4
Bathrooms: 3.5
Features: Main floor living layout, covered front porch, covered rear porch
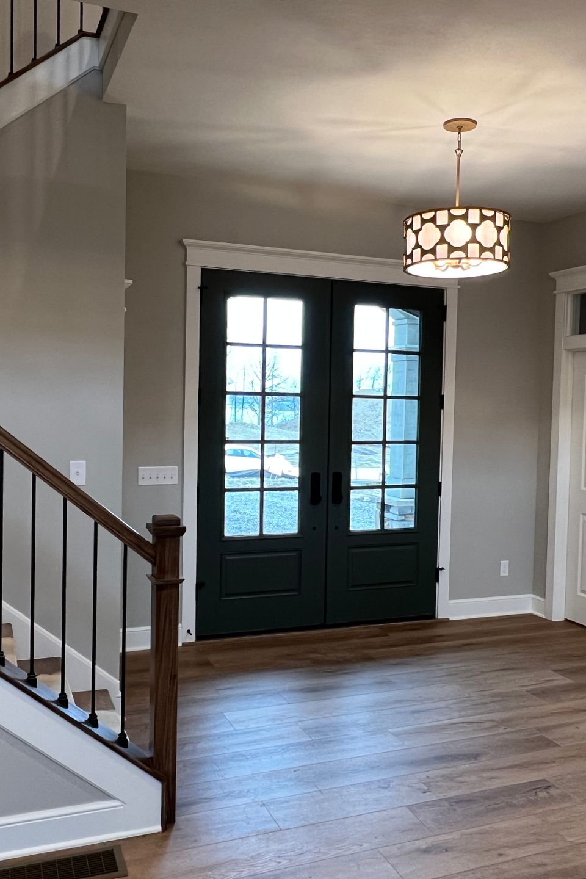
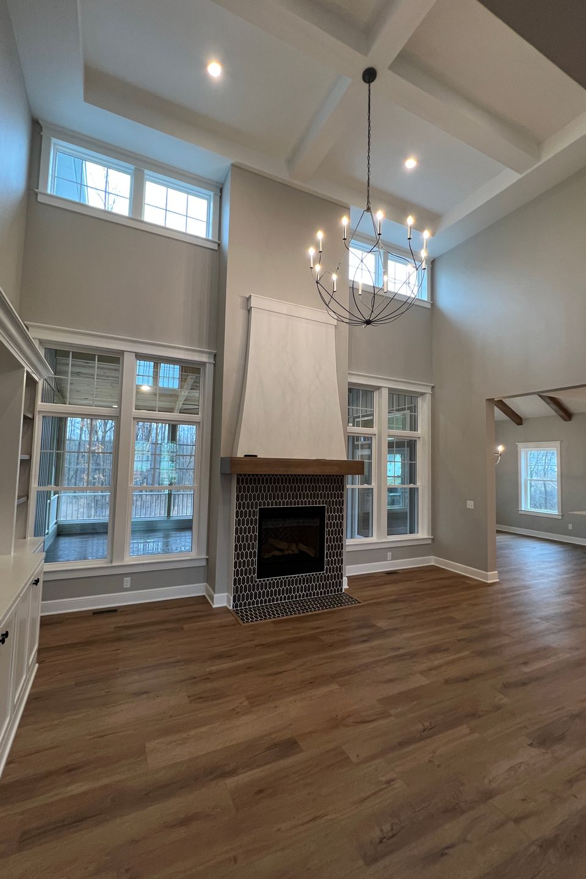
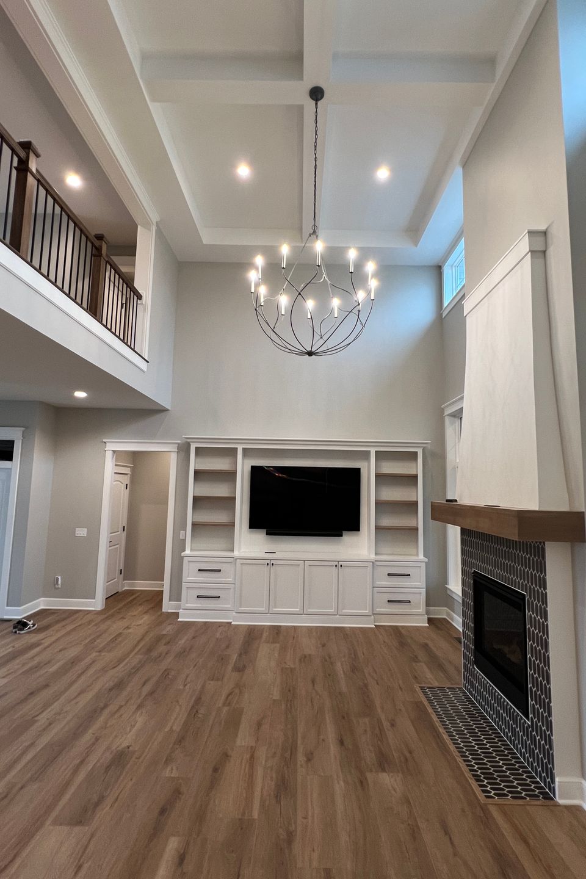
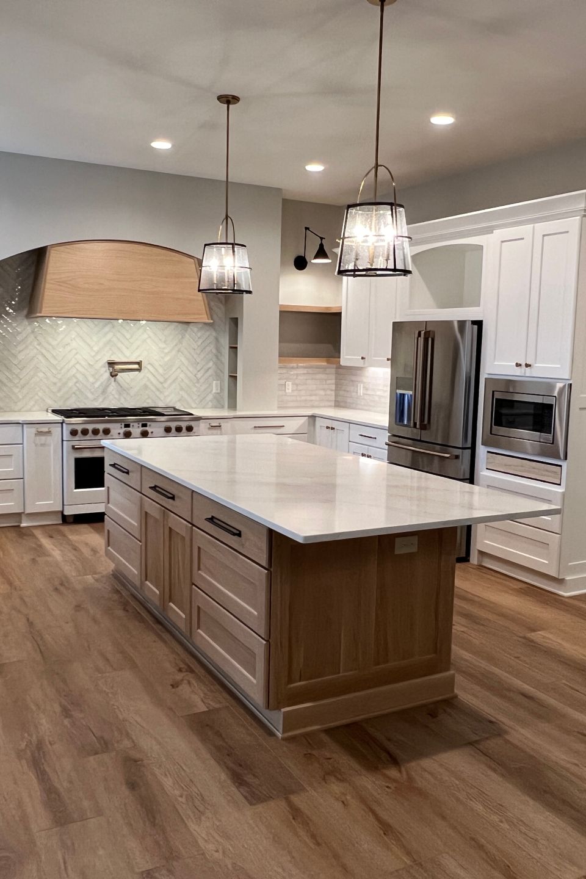
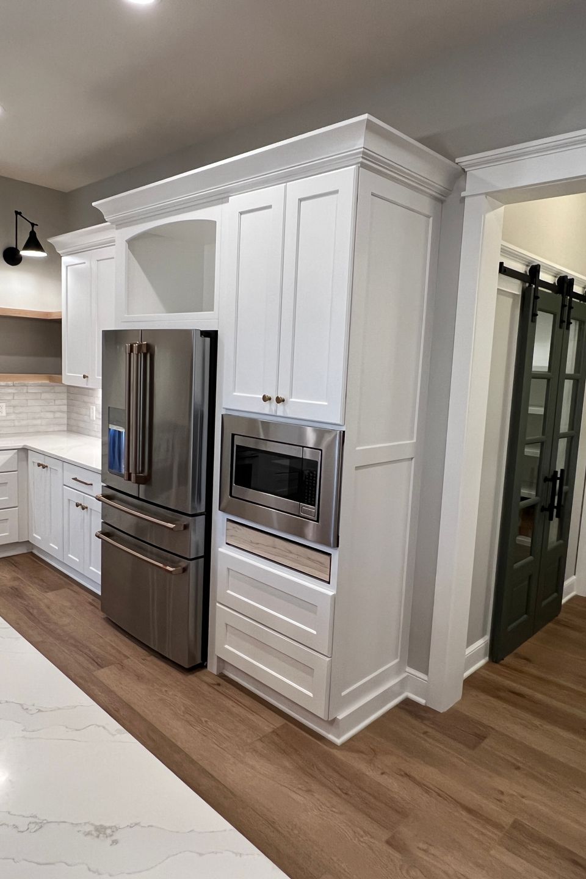
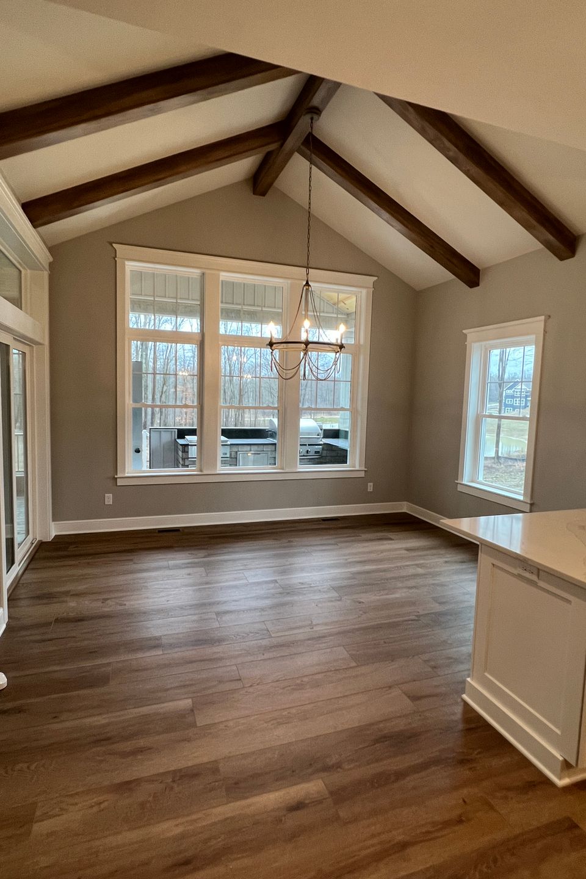
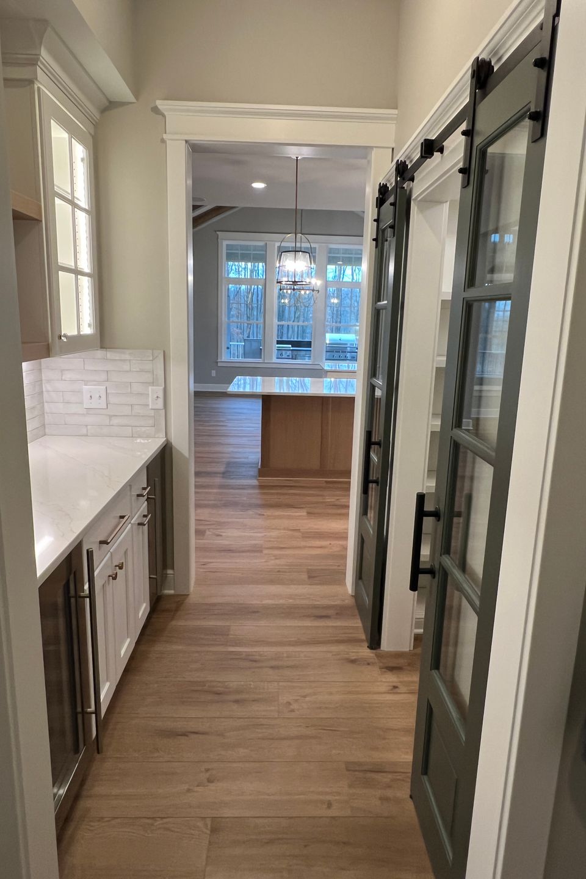
This thoughtfully designed main floor living home plan offers a spacious and flexible layout with a seamless connection between living, dining, and kitchen areas. With 3,530 square feet of total living space, this home features four bedrooms, three and a half bathrooms, and an open layout designed for modern living. Covered front and rear porches extend the living space outdoors, creating comfortable areas for relaxing and entertaining.