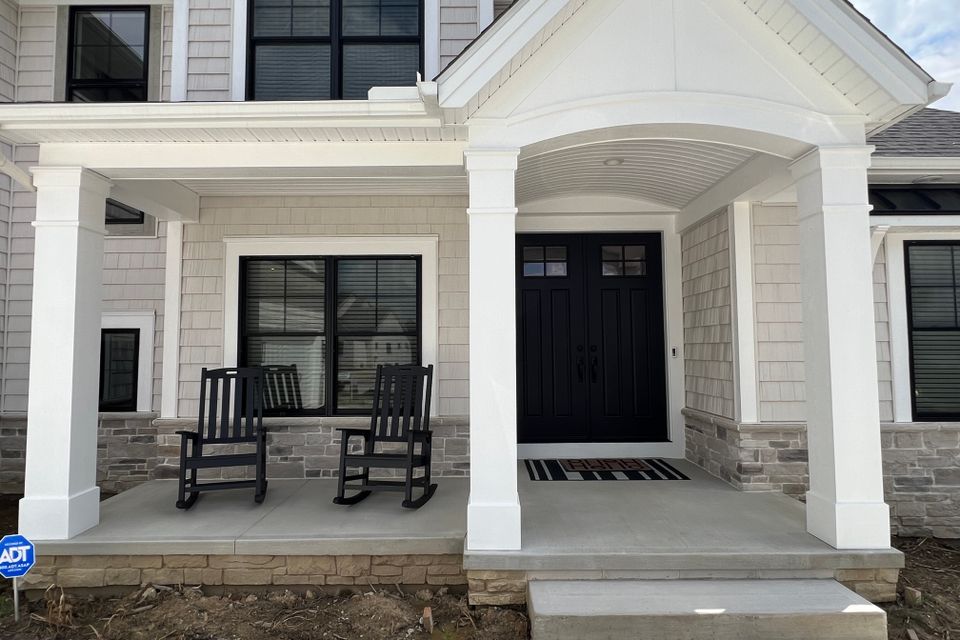
Plan Specifications
Total Living Area: 3,050 Sq Ft
First Floor: 2,145 Sq Ft
Second Floor: 905 Sq Ft
Bedrooms: 4
Bathrooms: 3.5
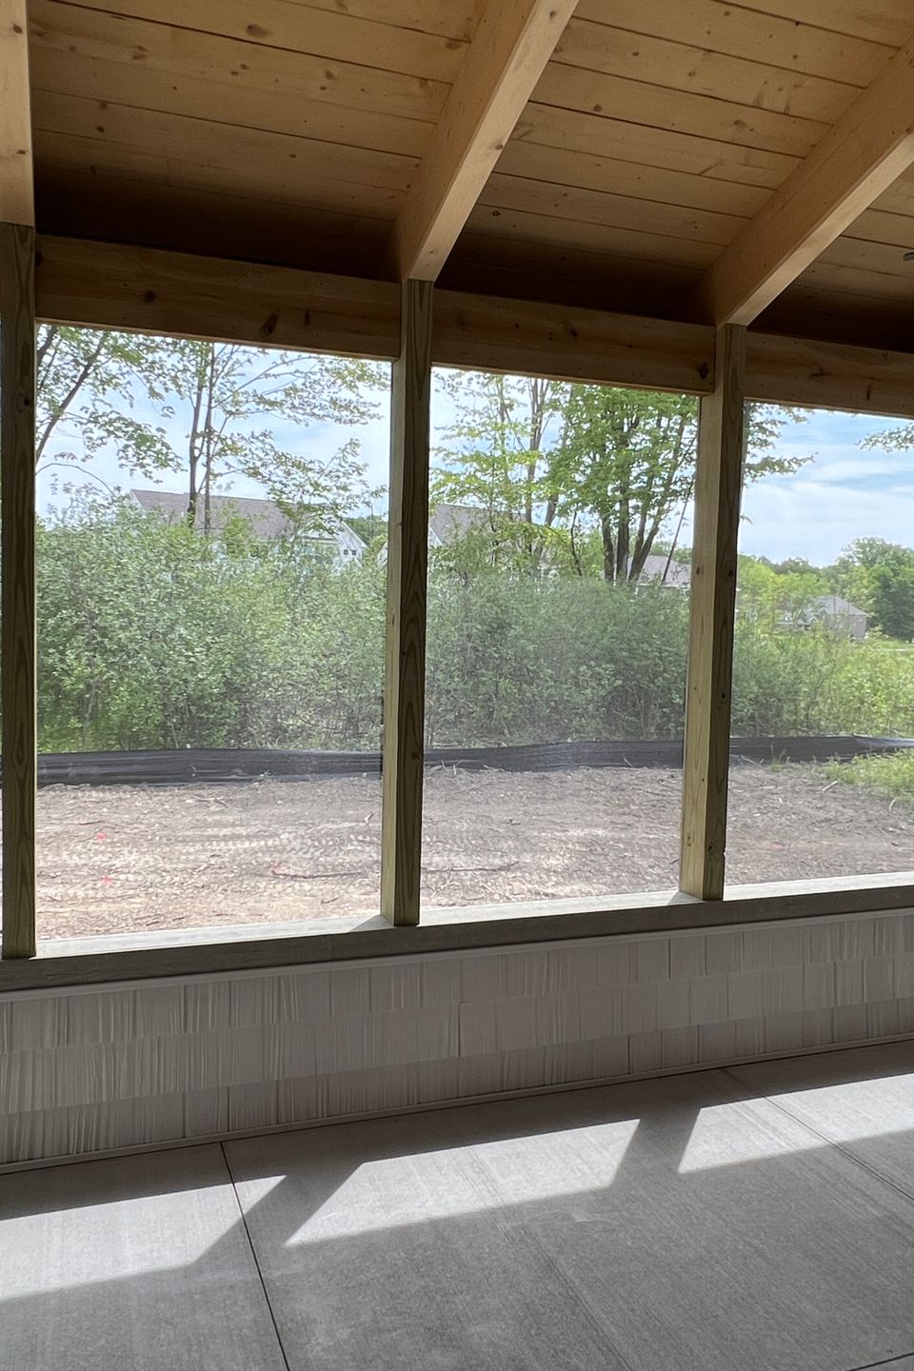
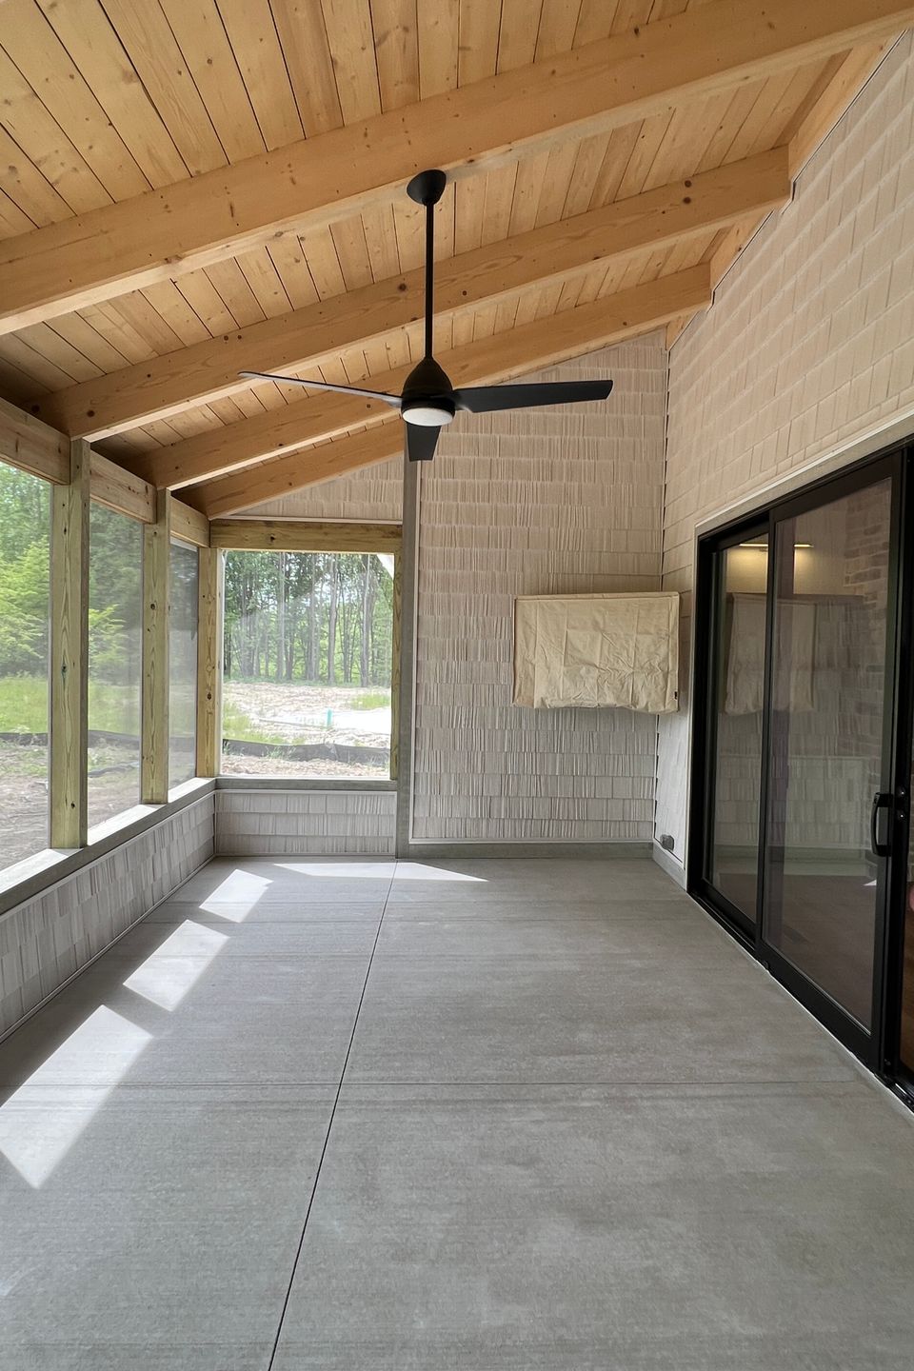
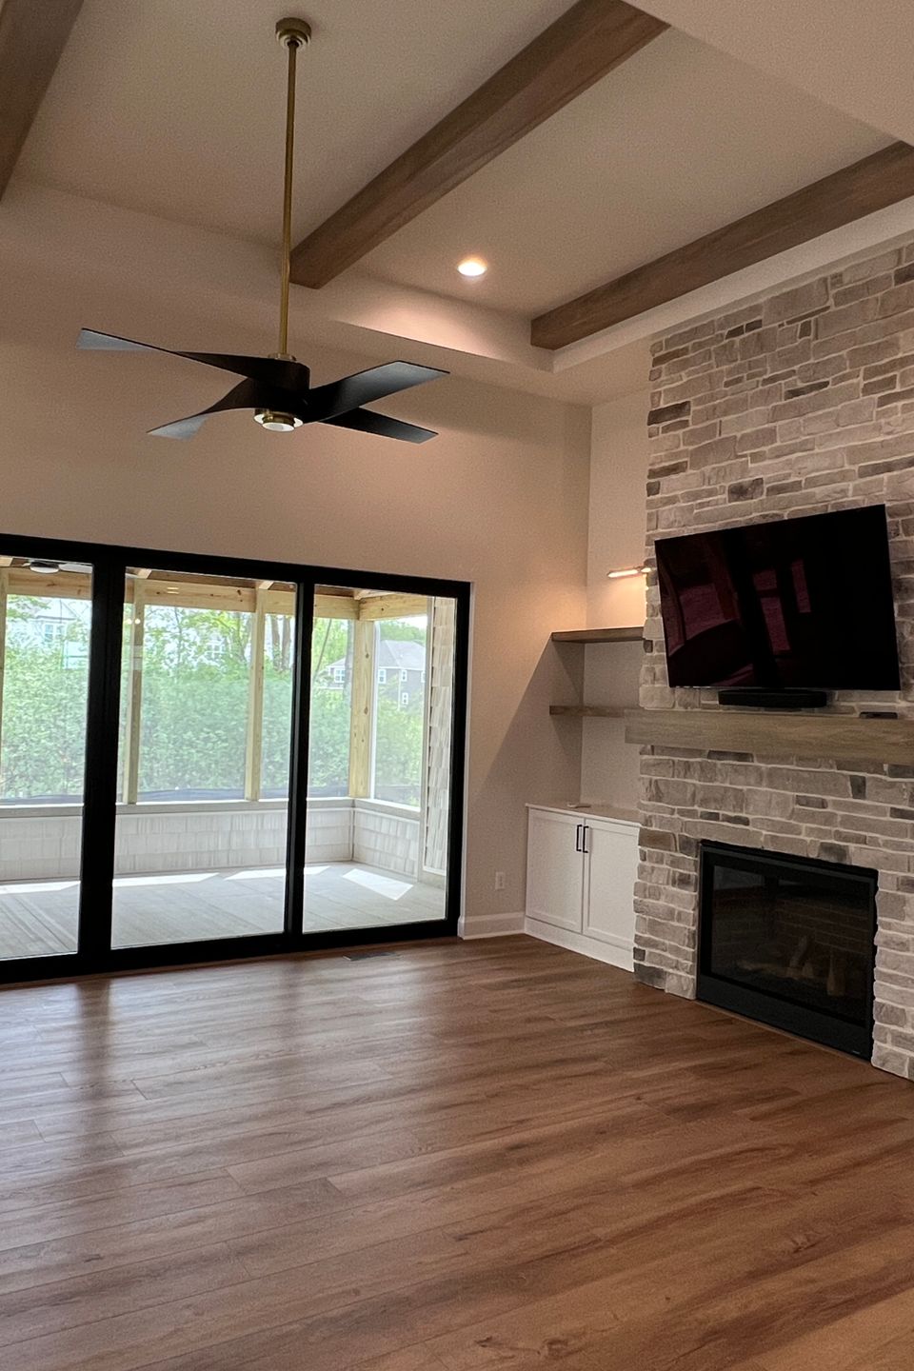
Features: Open-concept living, covered outdoor entertaining, luxury owner’s suite, flexible upstairs layout
First Floor: 2,145 Sq Ft
Second Floor: 905 Sq Ft
Bedrooms: 4
Bathrooms: 3.5
Features: Open-concept living, covered outdoor entertaining, luxury owner’s suite, flexible upstairs layout
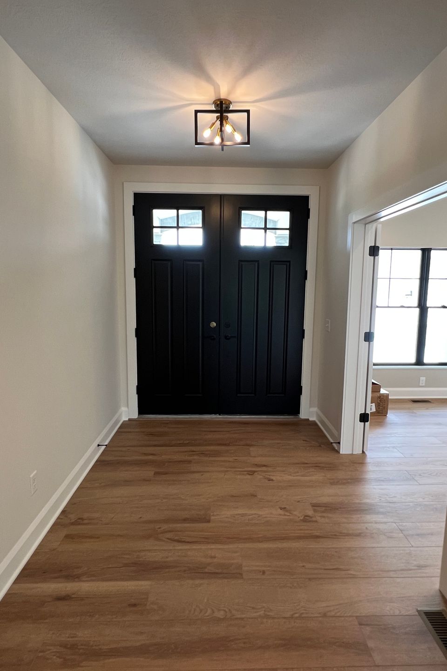
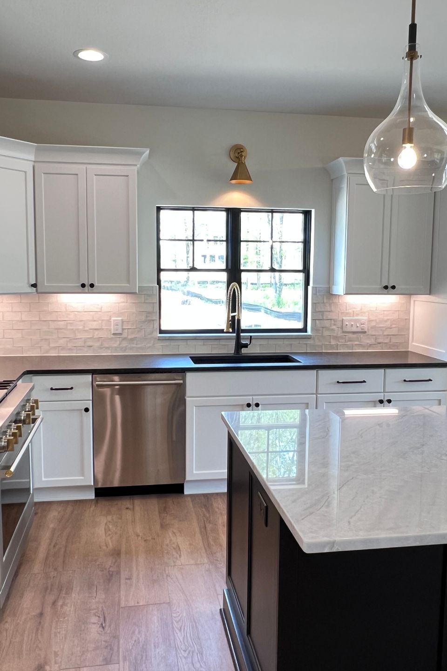
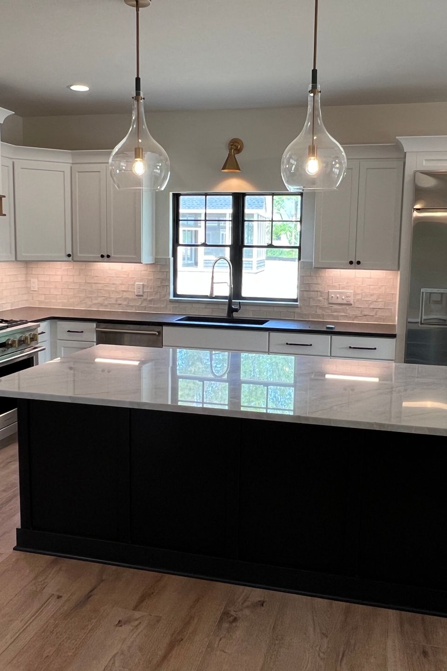
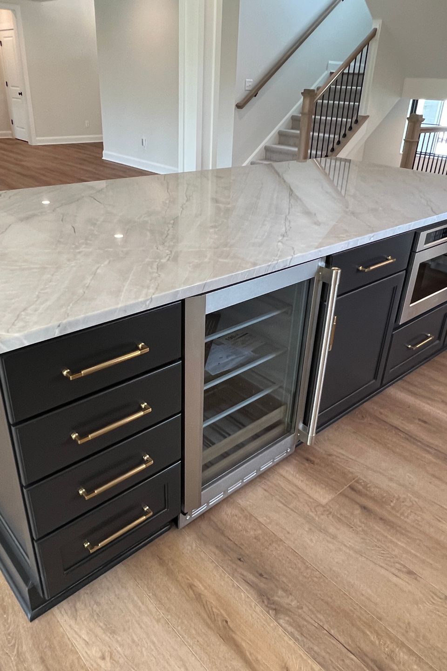
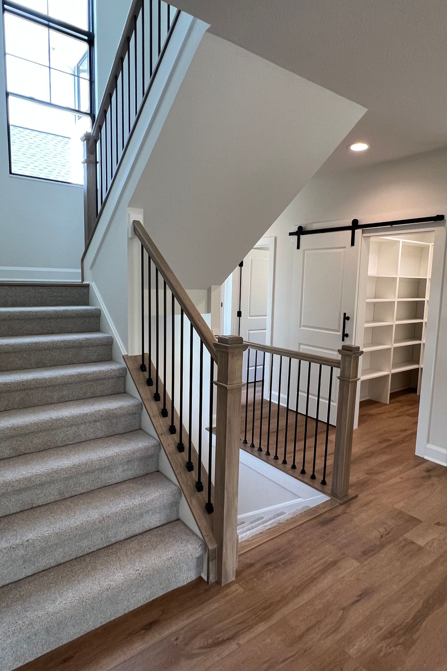
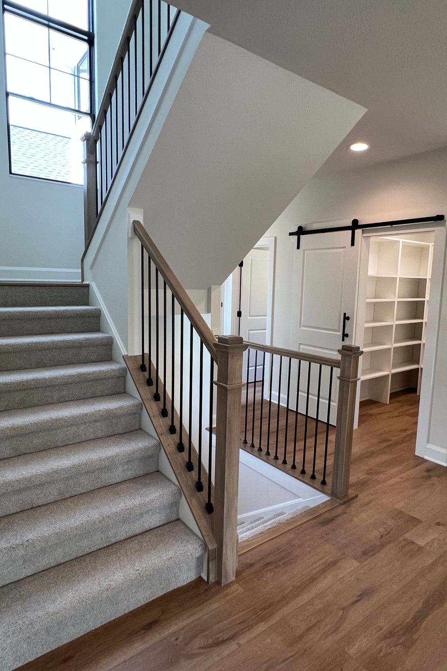
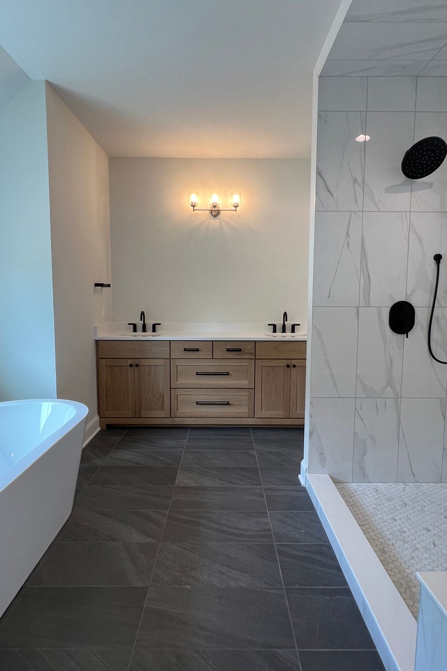
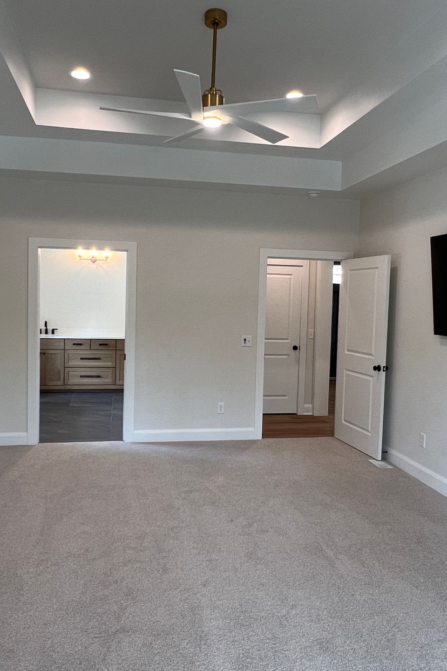
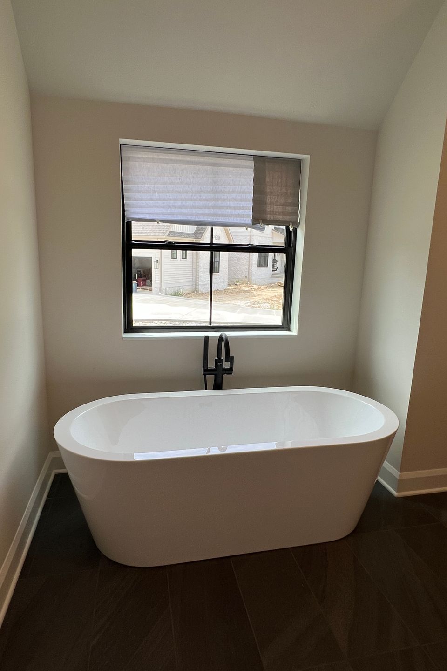
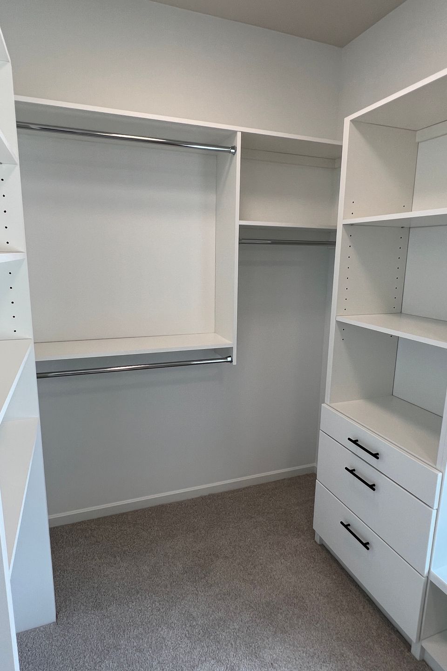
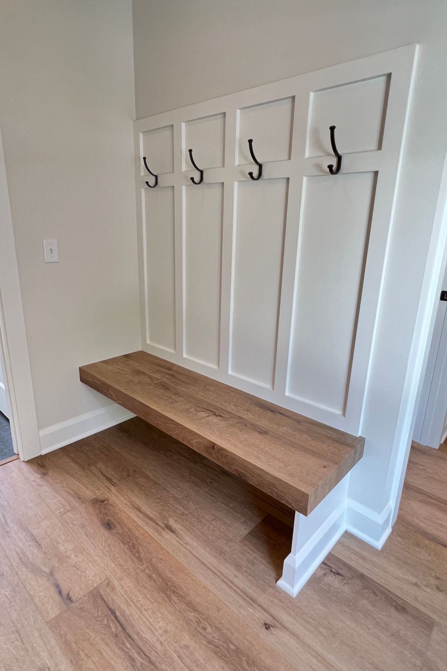
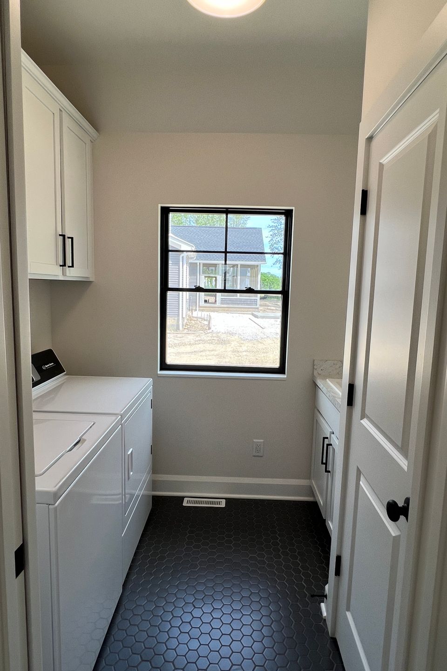
The Canterbury combines elegant main floor living with spacious second-floor flexibility, offering 3,050 square feet of thoughtfully designed comfort and functionality. Featuring open-concept gathering spaces, a luxury owner’s suite, expansive kitchen, covered outdoor living, and beautifully crafted custom details throughout, this home is designed for both everyday living and effortless entertaining.