Skip to content

The Brackenfield
Custom Home Floor Plan

Plan Specifications

Total Living Area: 1,983 Sq Ft
First Floor: 1,983 Sq Ft
Features: 
Ranch-style layout, single-level living design, efficient and comfortable floor plan
Ask About This Plan Start Your Custom Home Design


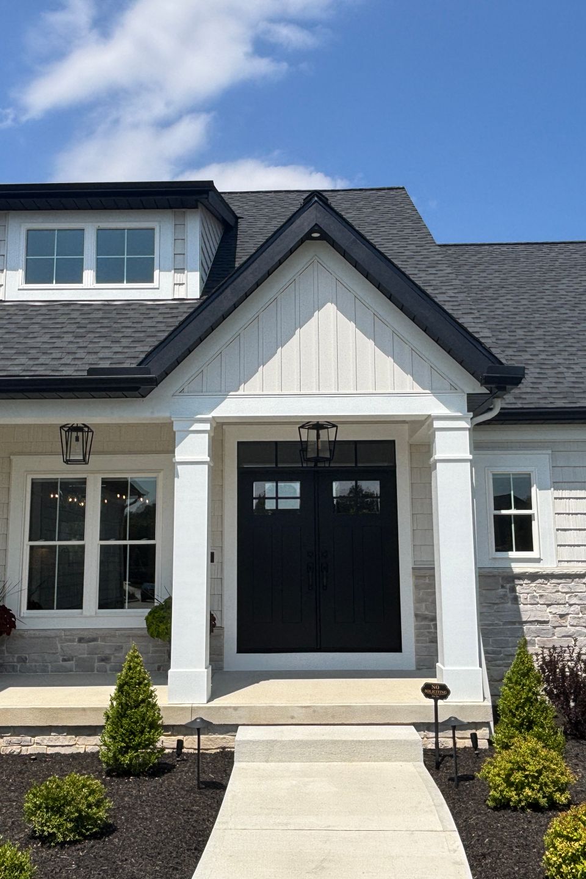
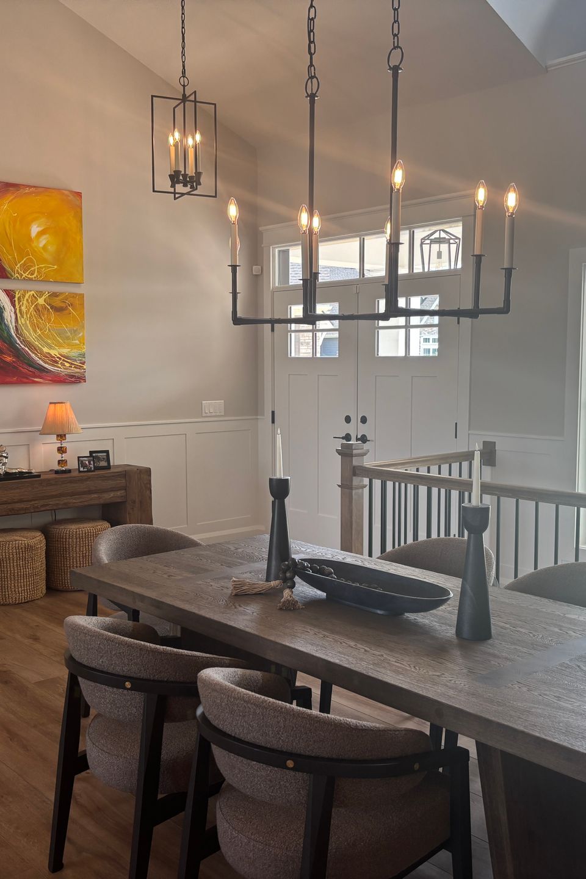
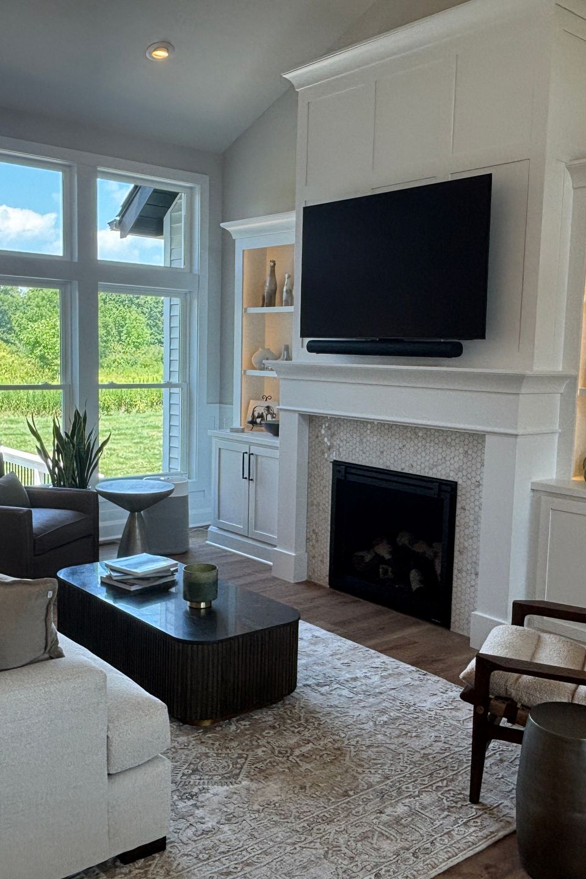
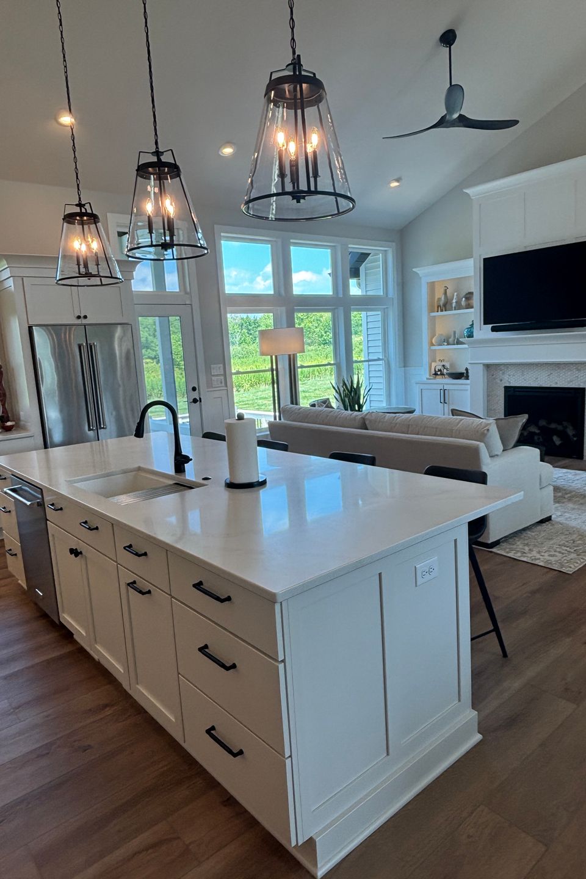
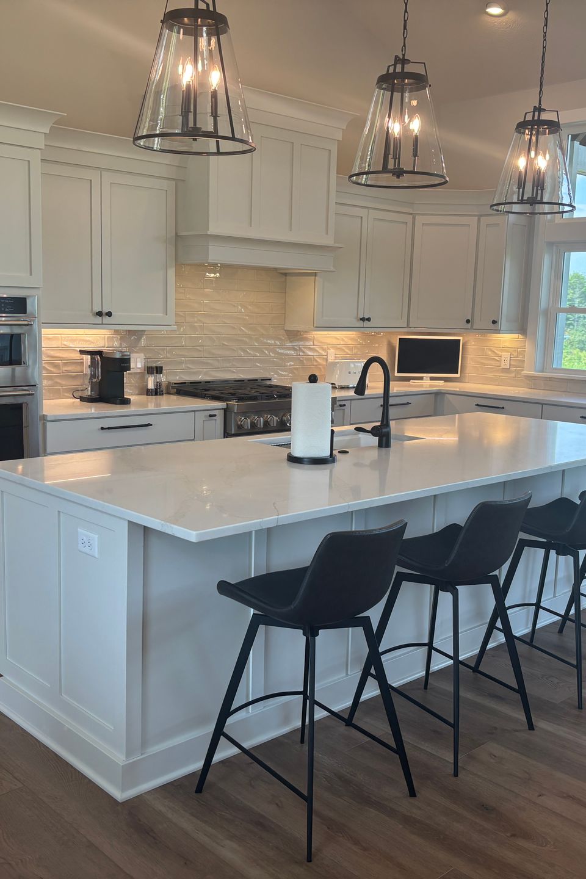
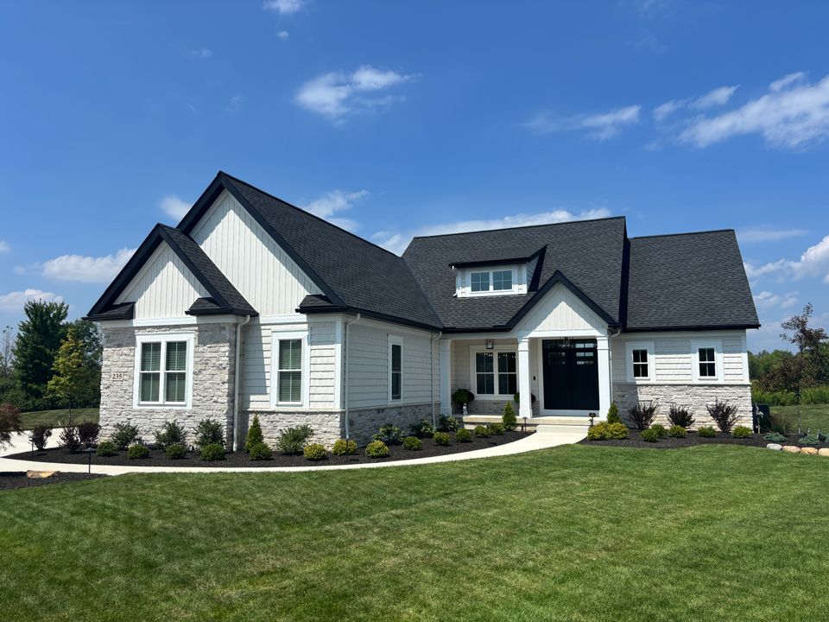
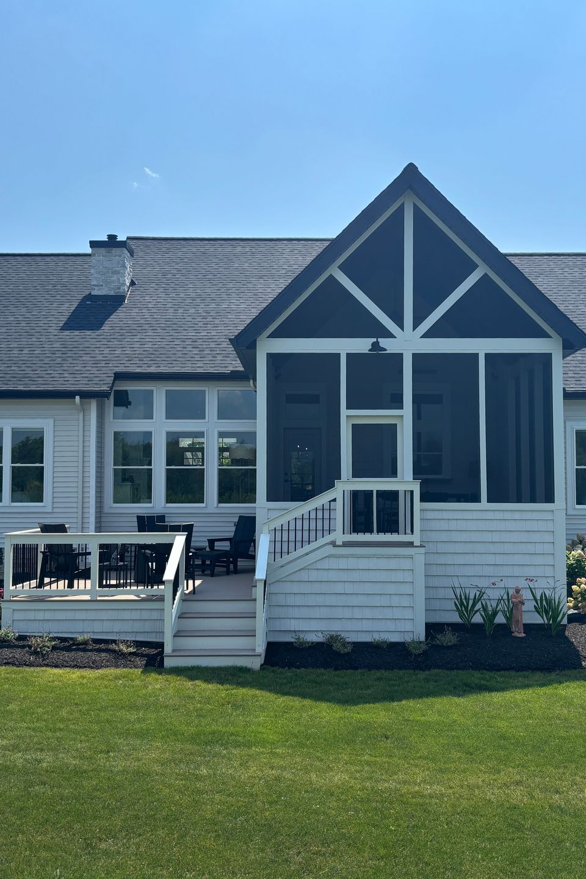
    This thoughtfully designed ranch-style home offers convenient single-level living with an open and functional layout. With 1,983 square feet, this plan features a seamless connection between the kitchen, dining, and living areas, creating a comfortable space for everyday living. The design emphasizes simplicity, accessibility, and efficient use of space while maintaining a modern feel.
    Copy of gia 00008
    Copy of gia 00011

    Copy of gia 00012

    Copy of gia 00014

    Copy of gia 00017

    Copy of gia 00016

    Copy of gia 00025

    Copy of gia 00004

    Copy of gia 00026

    Copy of gia 00030

    Copy of gia 00032

    Copy of gia 00035

    Copy of gia 00010