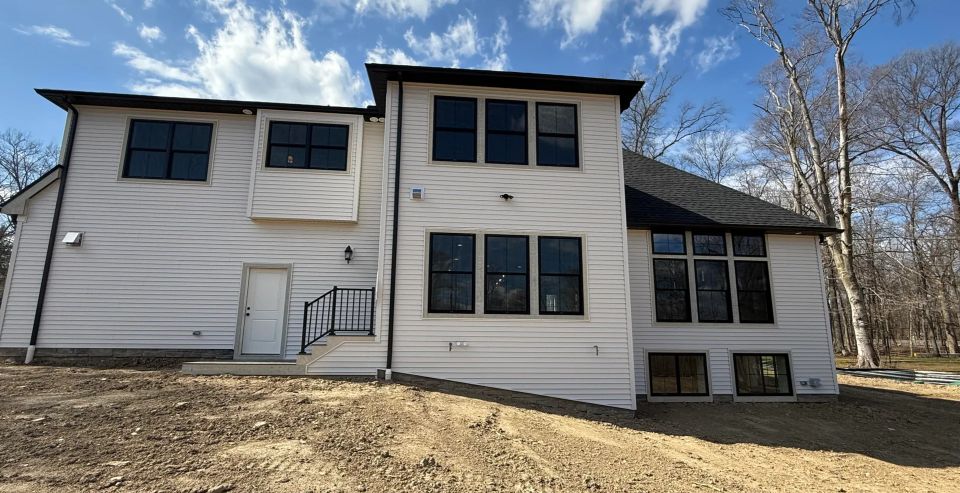
Plan Specifications
Total Living Area: 3,138 Sq Ft
First Floor: 1,616 Sq Ft
Second Floor: 1,522 Sq Ft
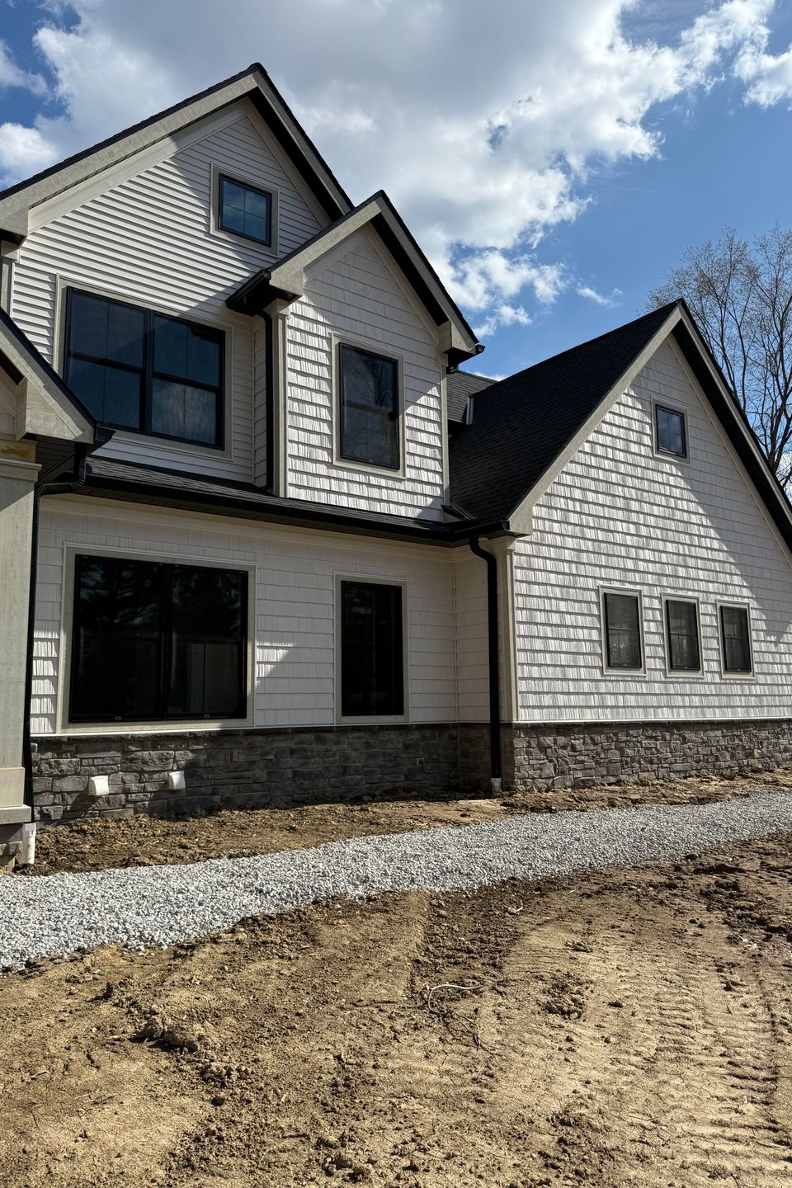
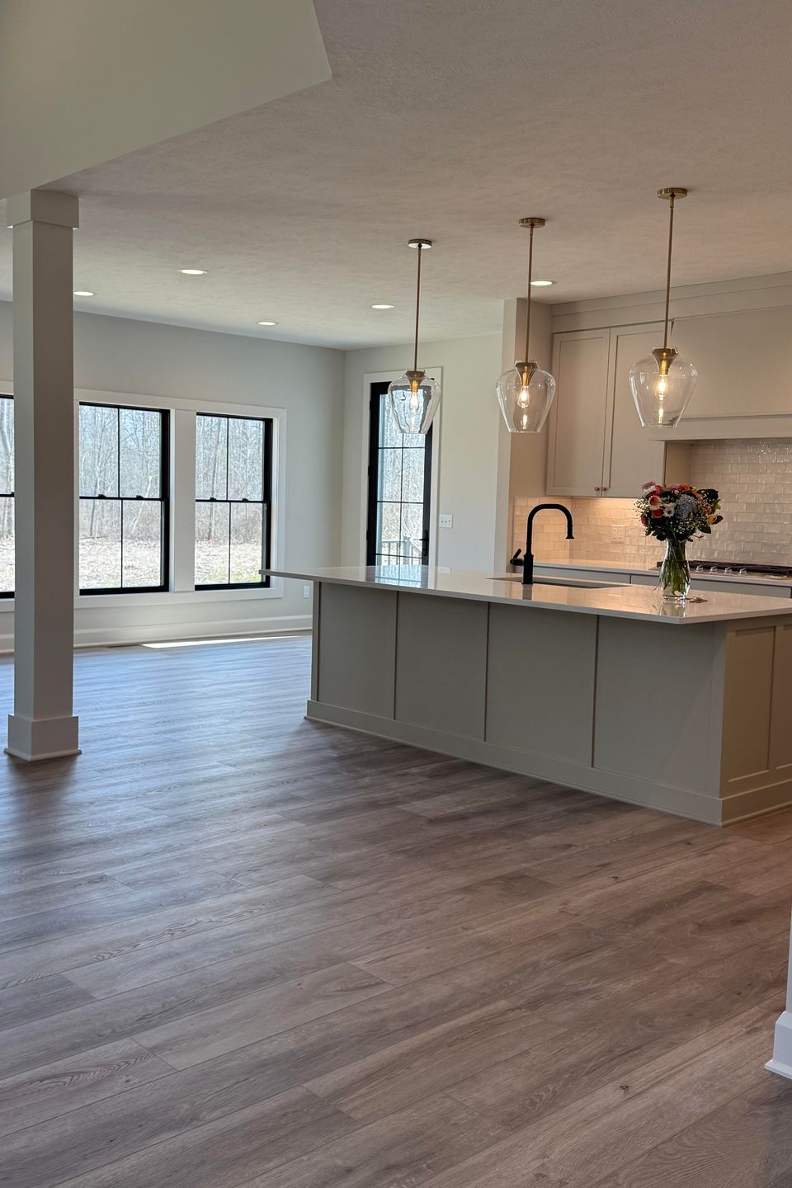
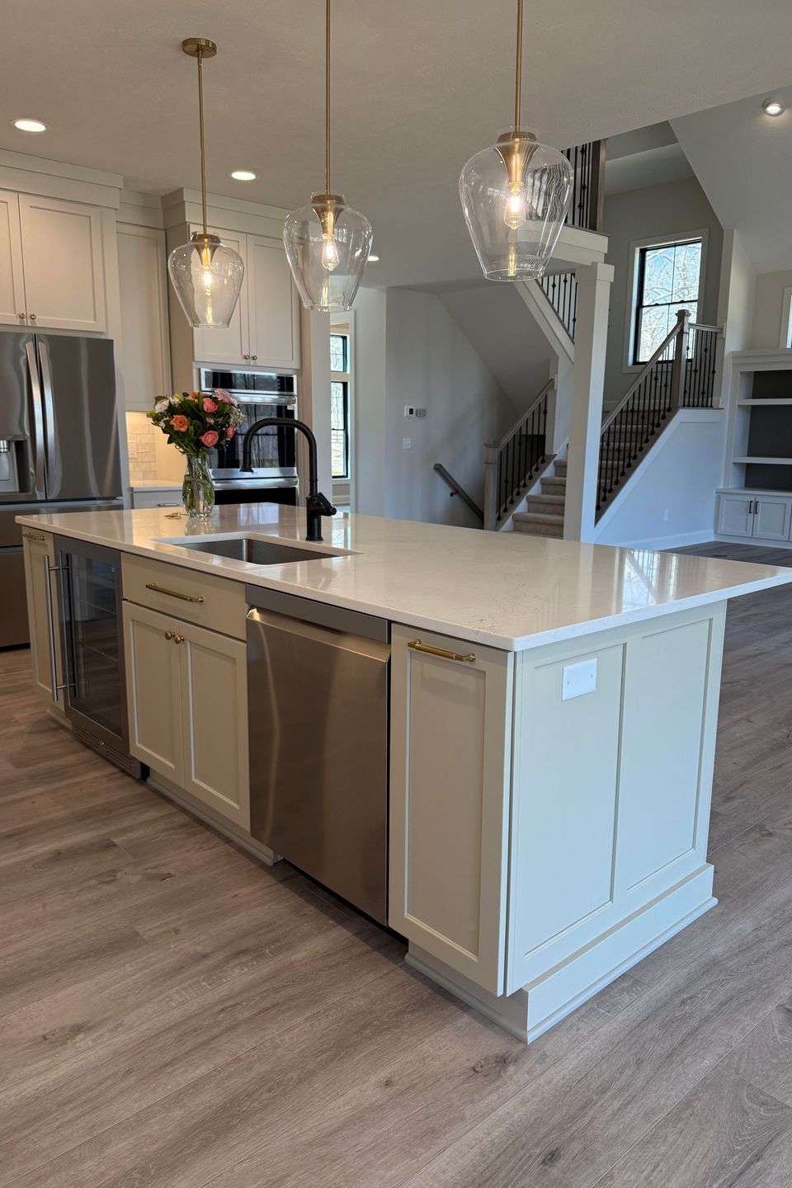
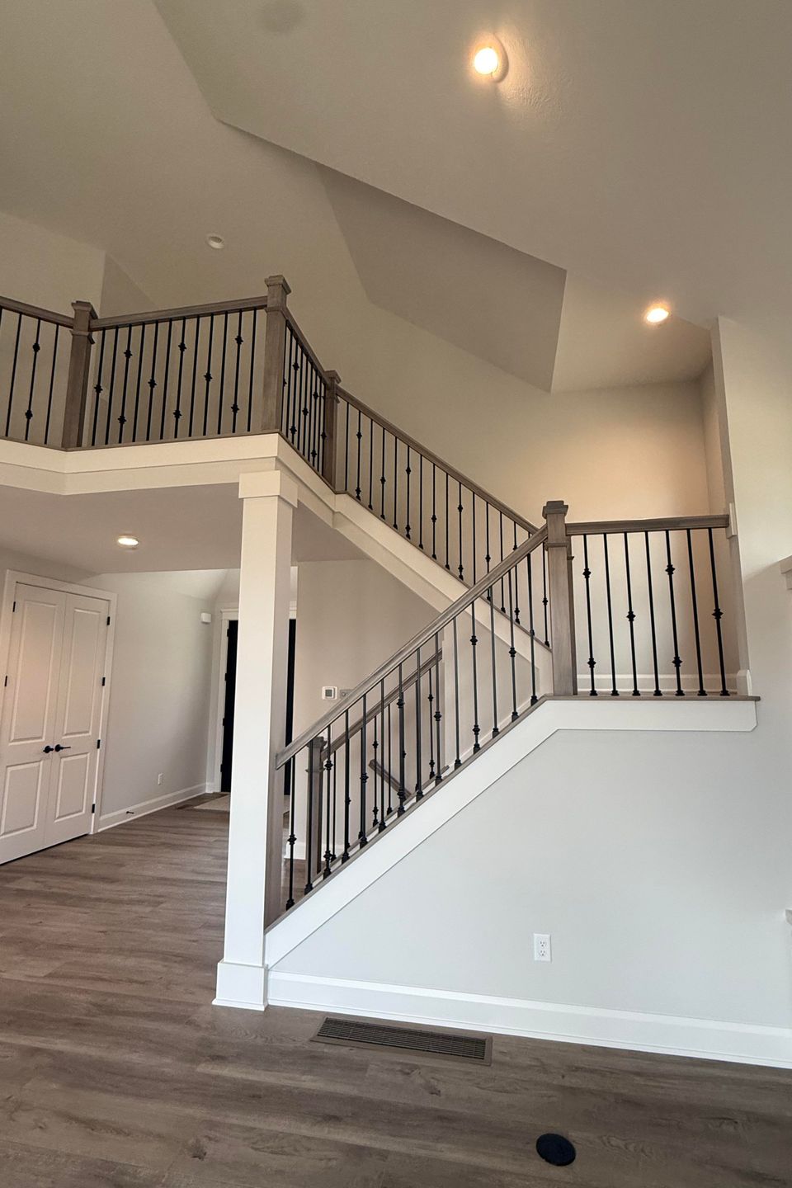
Features: Two-story layout, balanced living space across both levels, open main floor design, functional everyday layout
First Floor: 1,616 Sq Ft
Second Floor: 1,522 Sq Ft
Features: Two-story layout, balanced living space across both levels, open main floor design, functional everyday layout
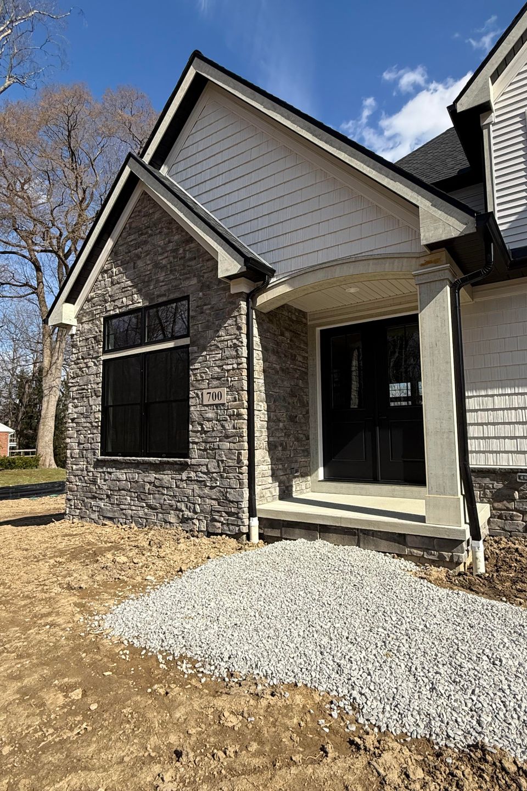
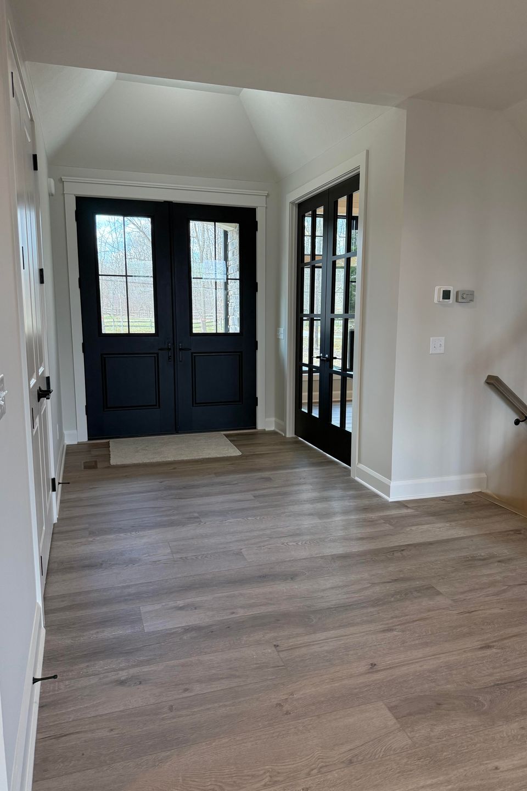
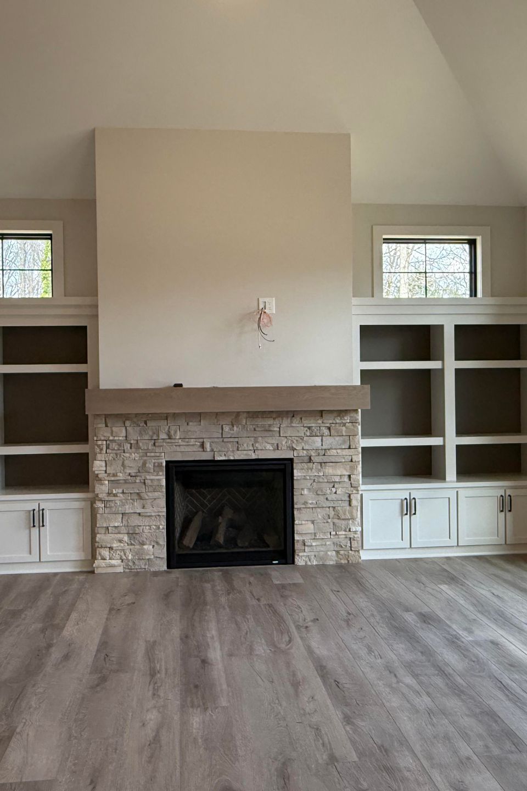
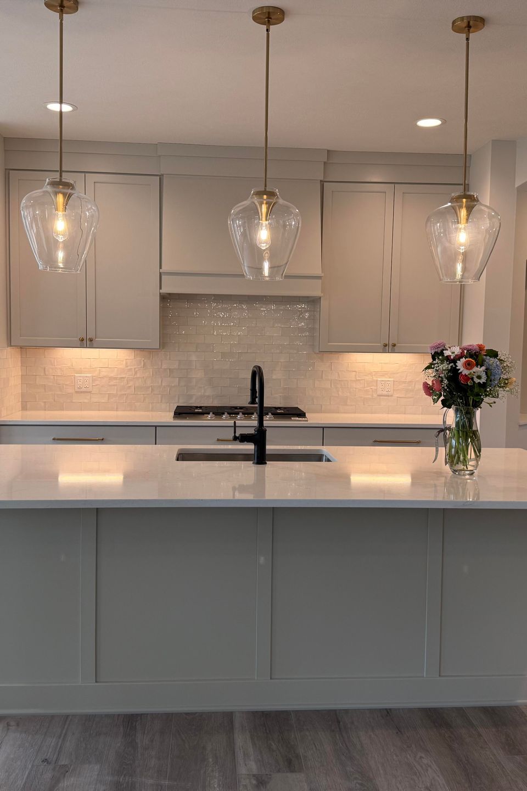
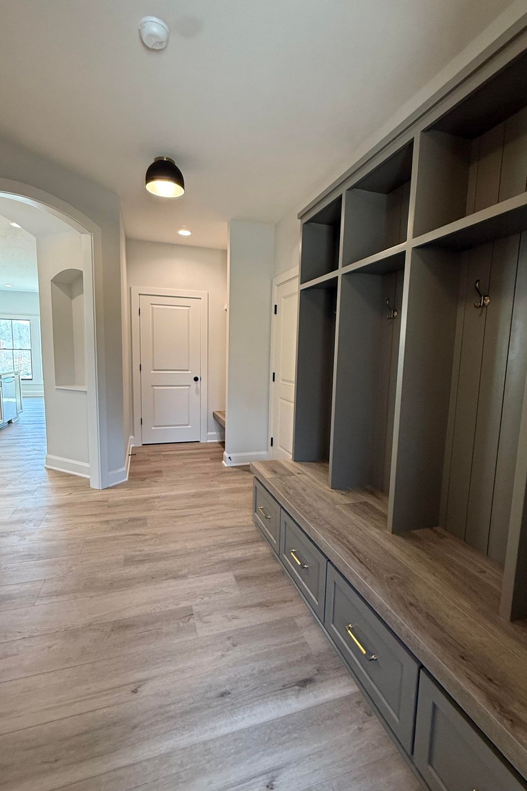
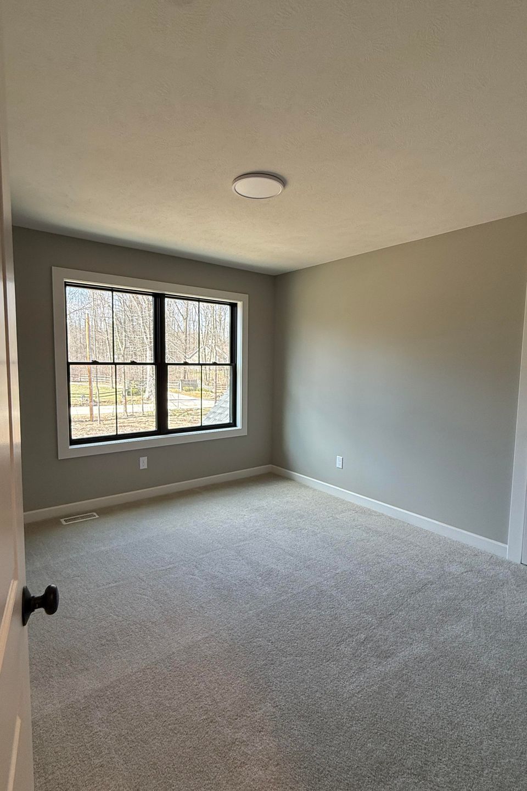
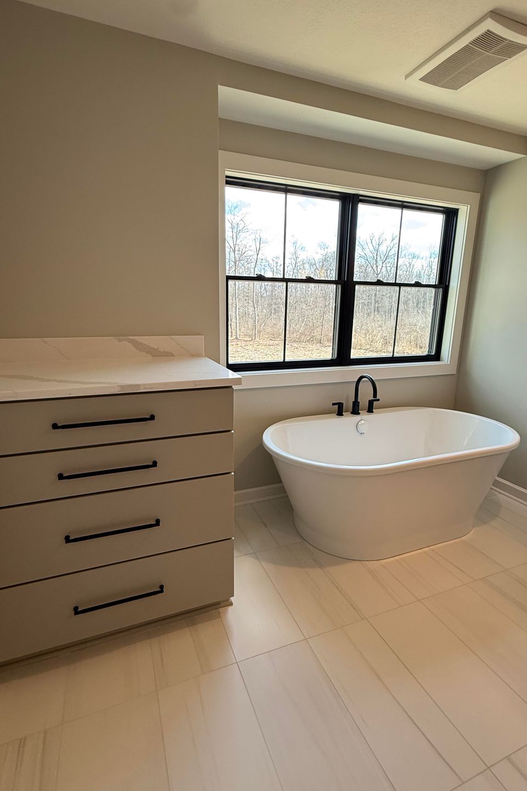
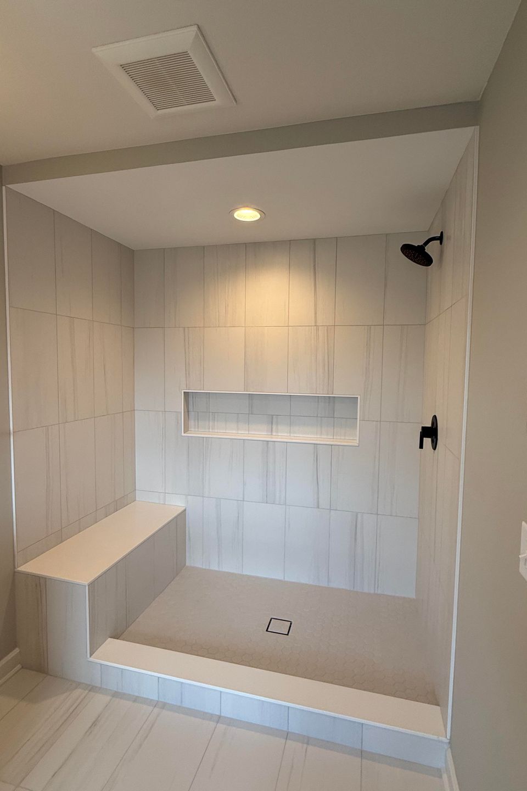
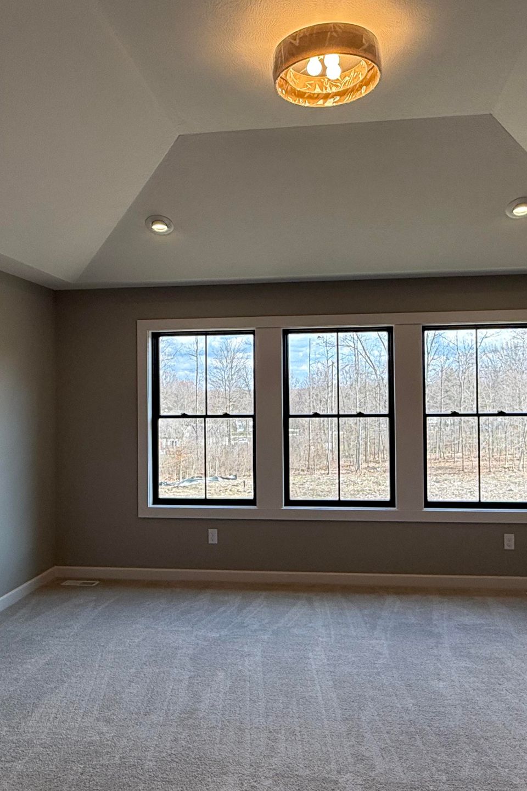
This well-balanced two-story home plan offers 3,138 square feet of thoughtfully designed living space, with an ideal blend of open-concept areas and private rooms. The main floor provides comfortable everyday living with a spacious kitchen, dining, and living area, while the second floor adds flexibility for bedrooms, additional living space, or guest accommodations. Designed for both functionality and comfort, this home delivers a practical layout suited for modern living.